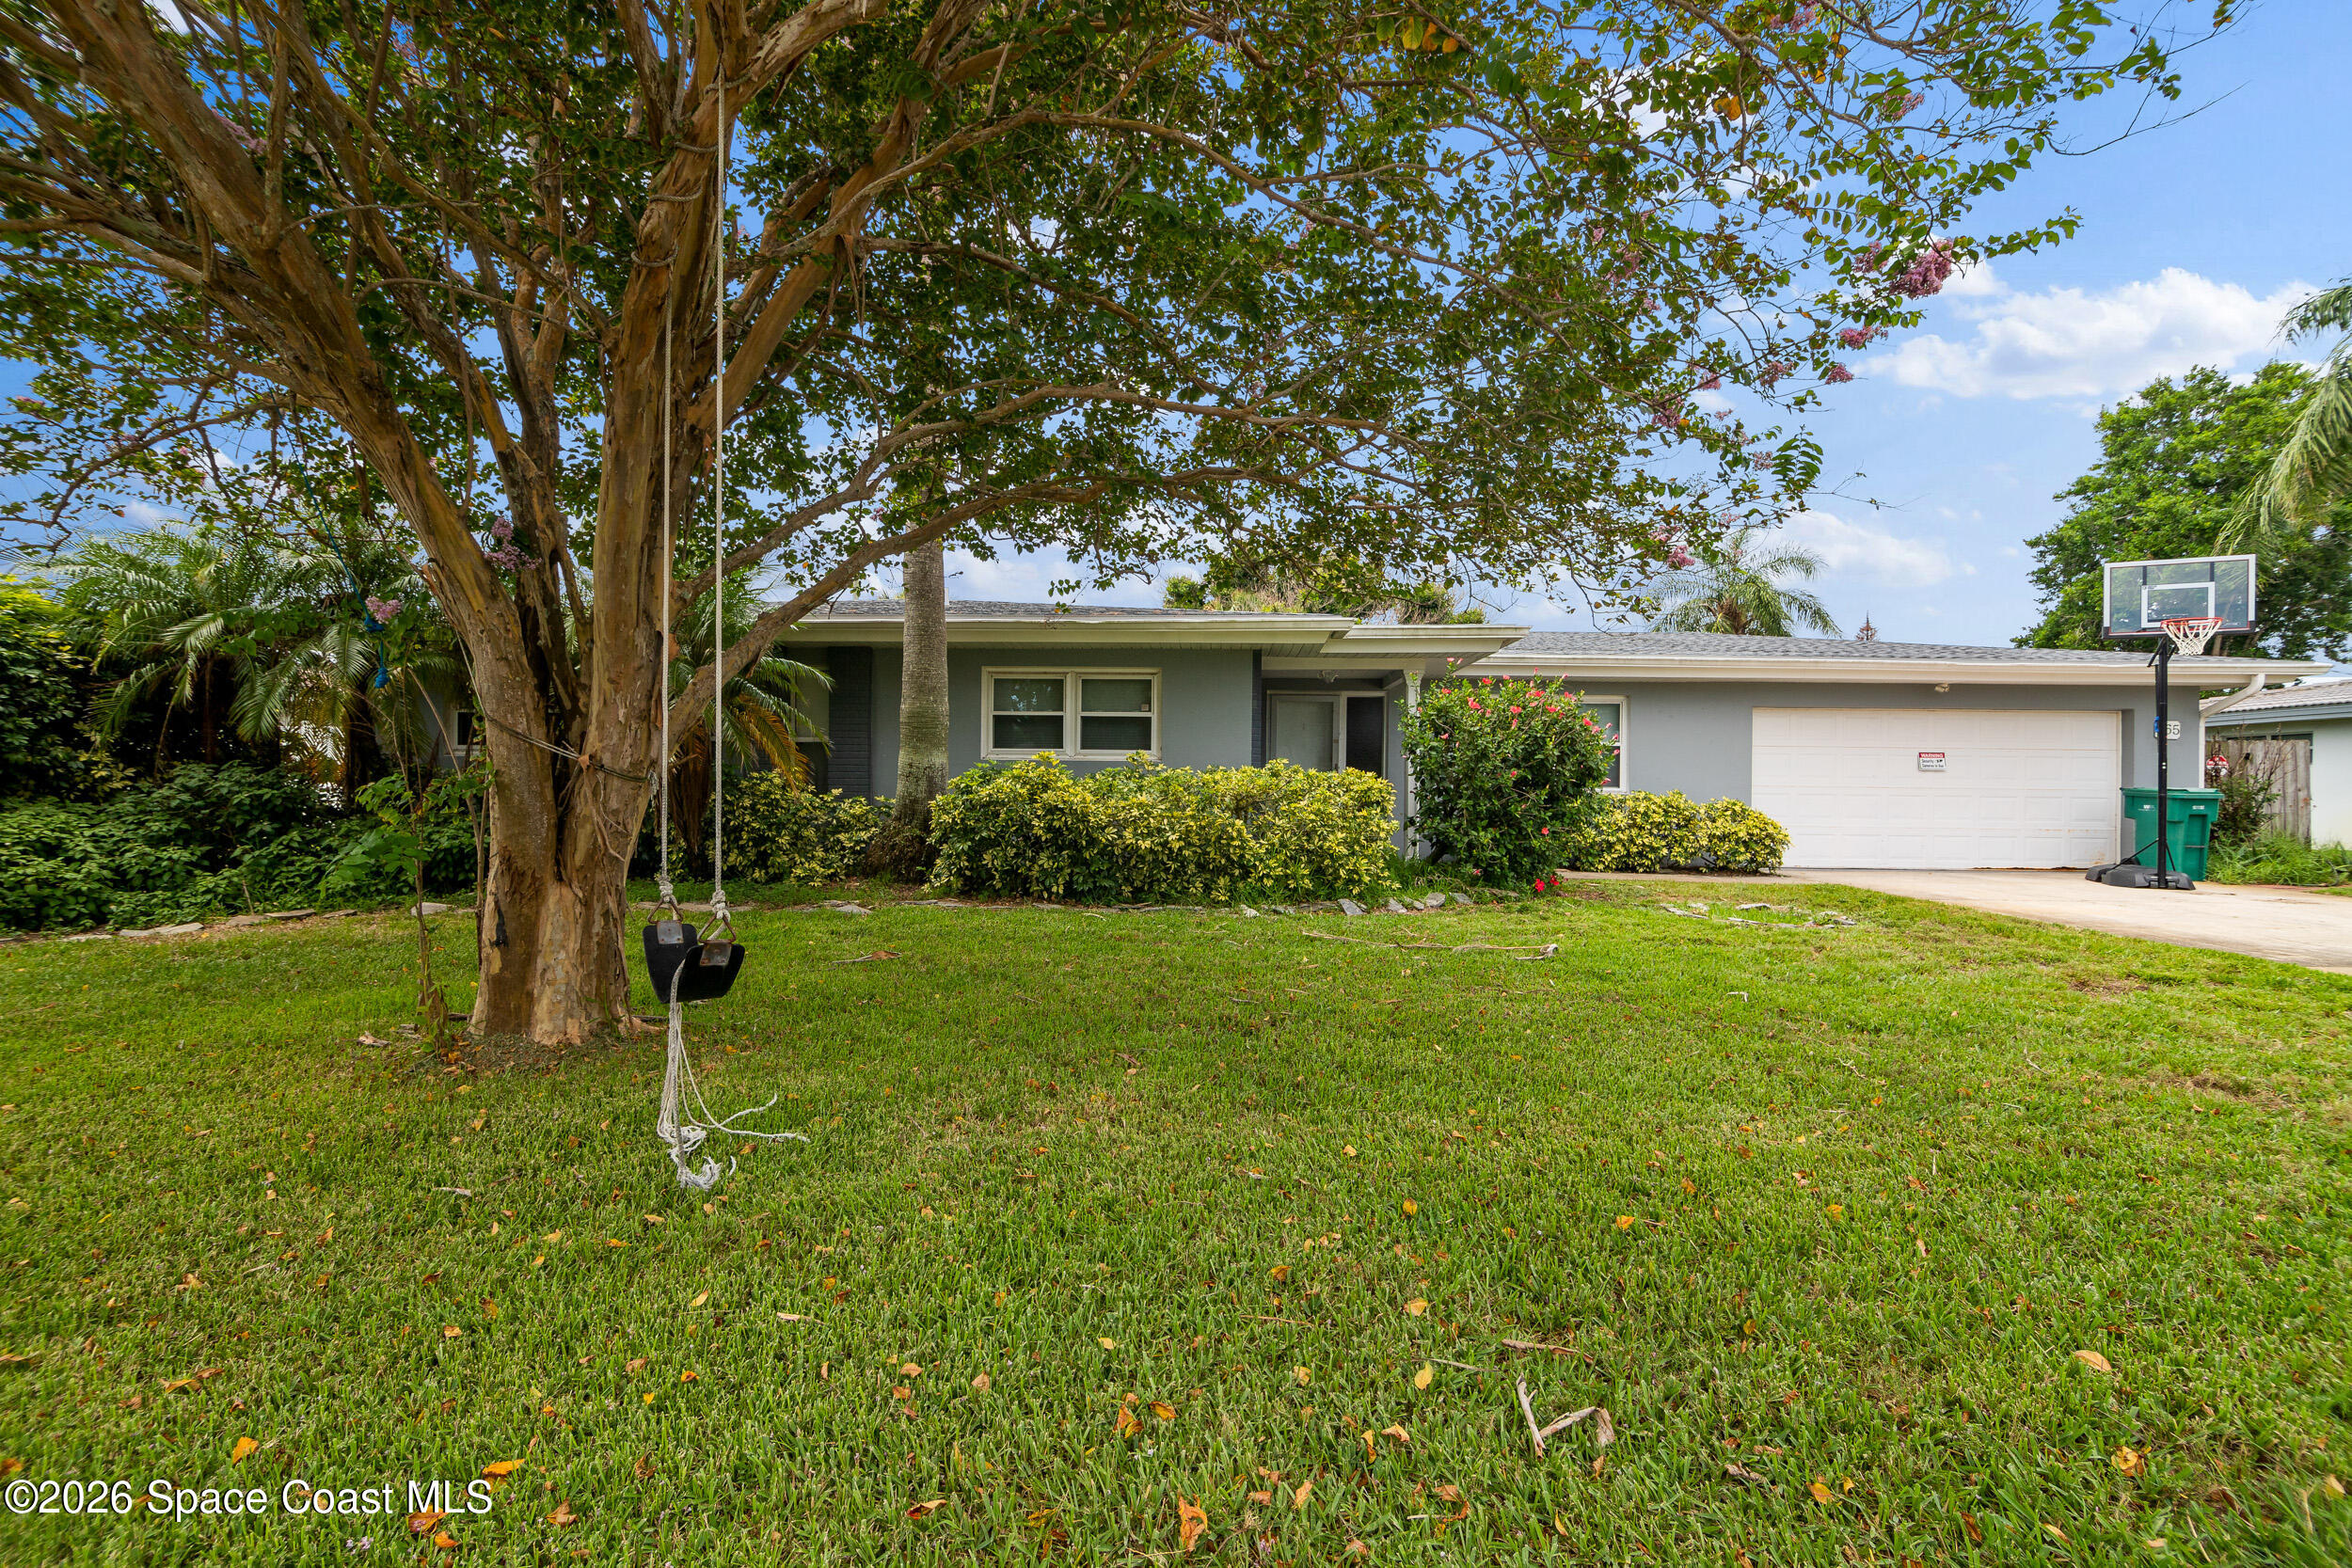
Single-story gray-and-stone home with a wide lawn and mature trees framing the front yard.
Single-story home with dark blue siding, stone veneer, and a tropical landscaped patio.
Paved patio with wooden lounge chairs overlooking a palm-lined waterfront.
Roadside mailbox marked 3402 Indian River Dr., with palm trees and water in the background.
Blue single-story home with stone accents, white fencing, and a broad lawn beneath mature trees.
Waterfront lawn with a hanging swing and covered dock extending over calm water.
Blue home exterior with white-trimmed windows, tropical landscaping, and a hanging rain chain.
Blue-sided home with stone veneer, porch chairs, and tropical landscaping along Indian River Drive.
Blue home’s front porch with a wood entry door, stone base, and two Adirondack chairs.
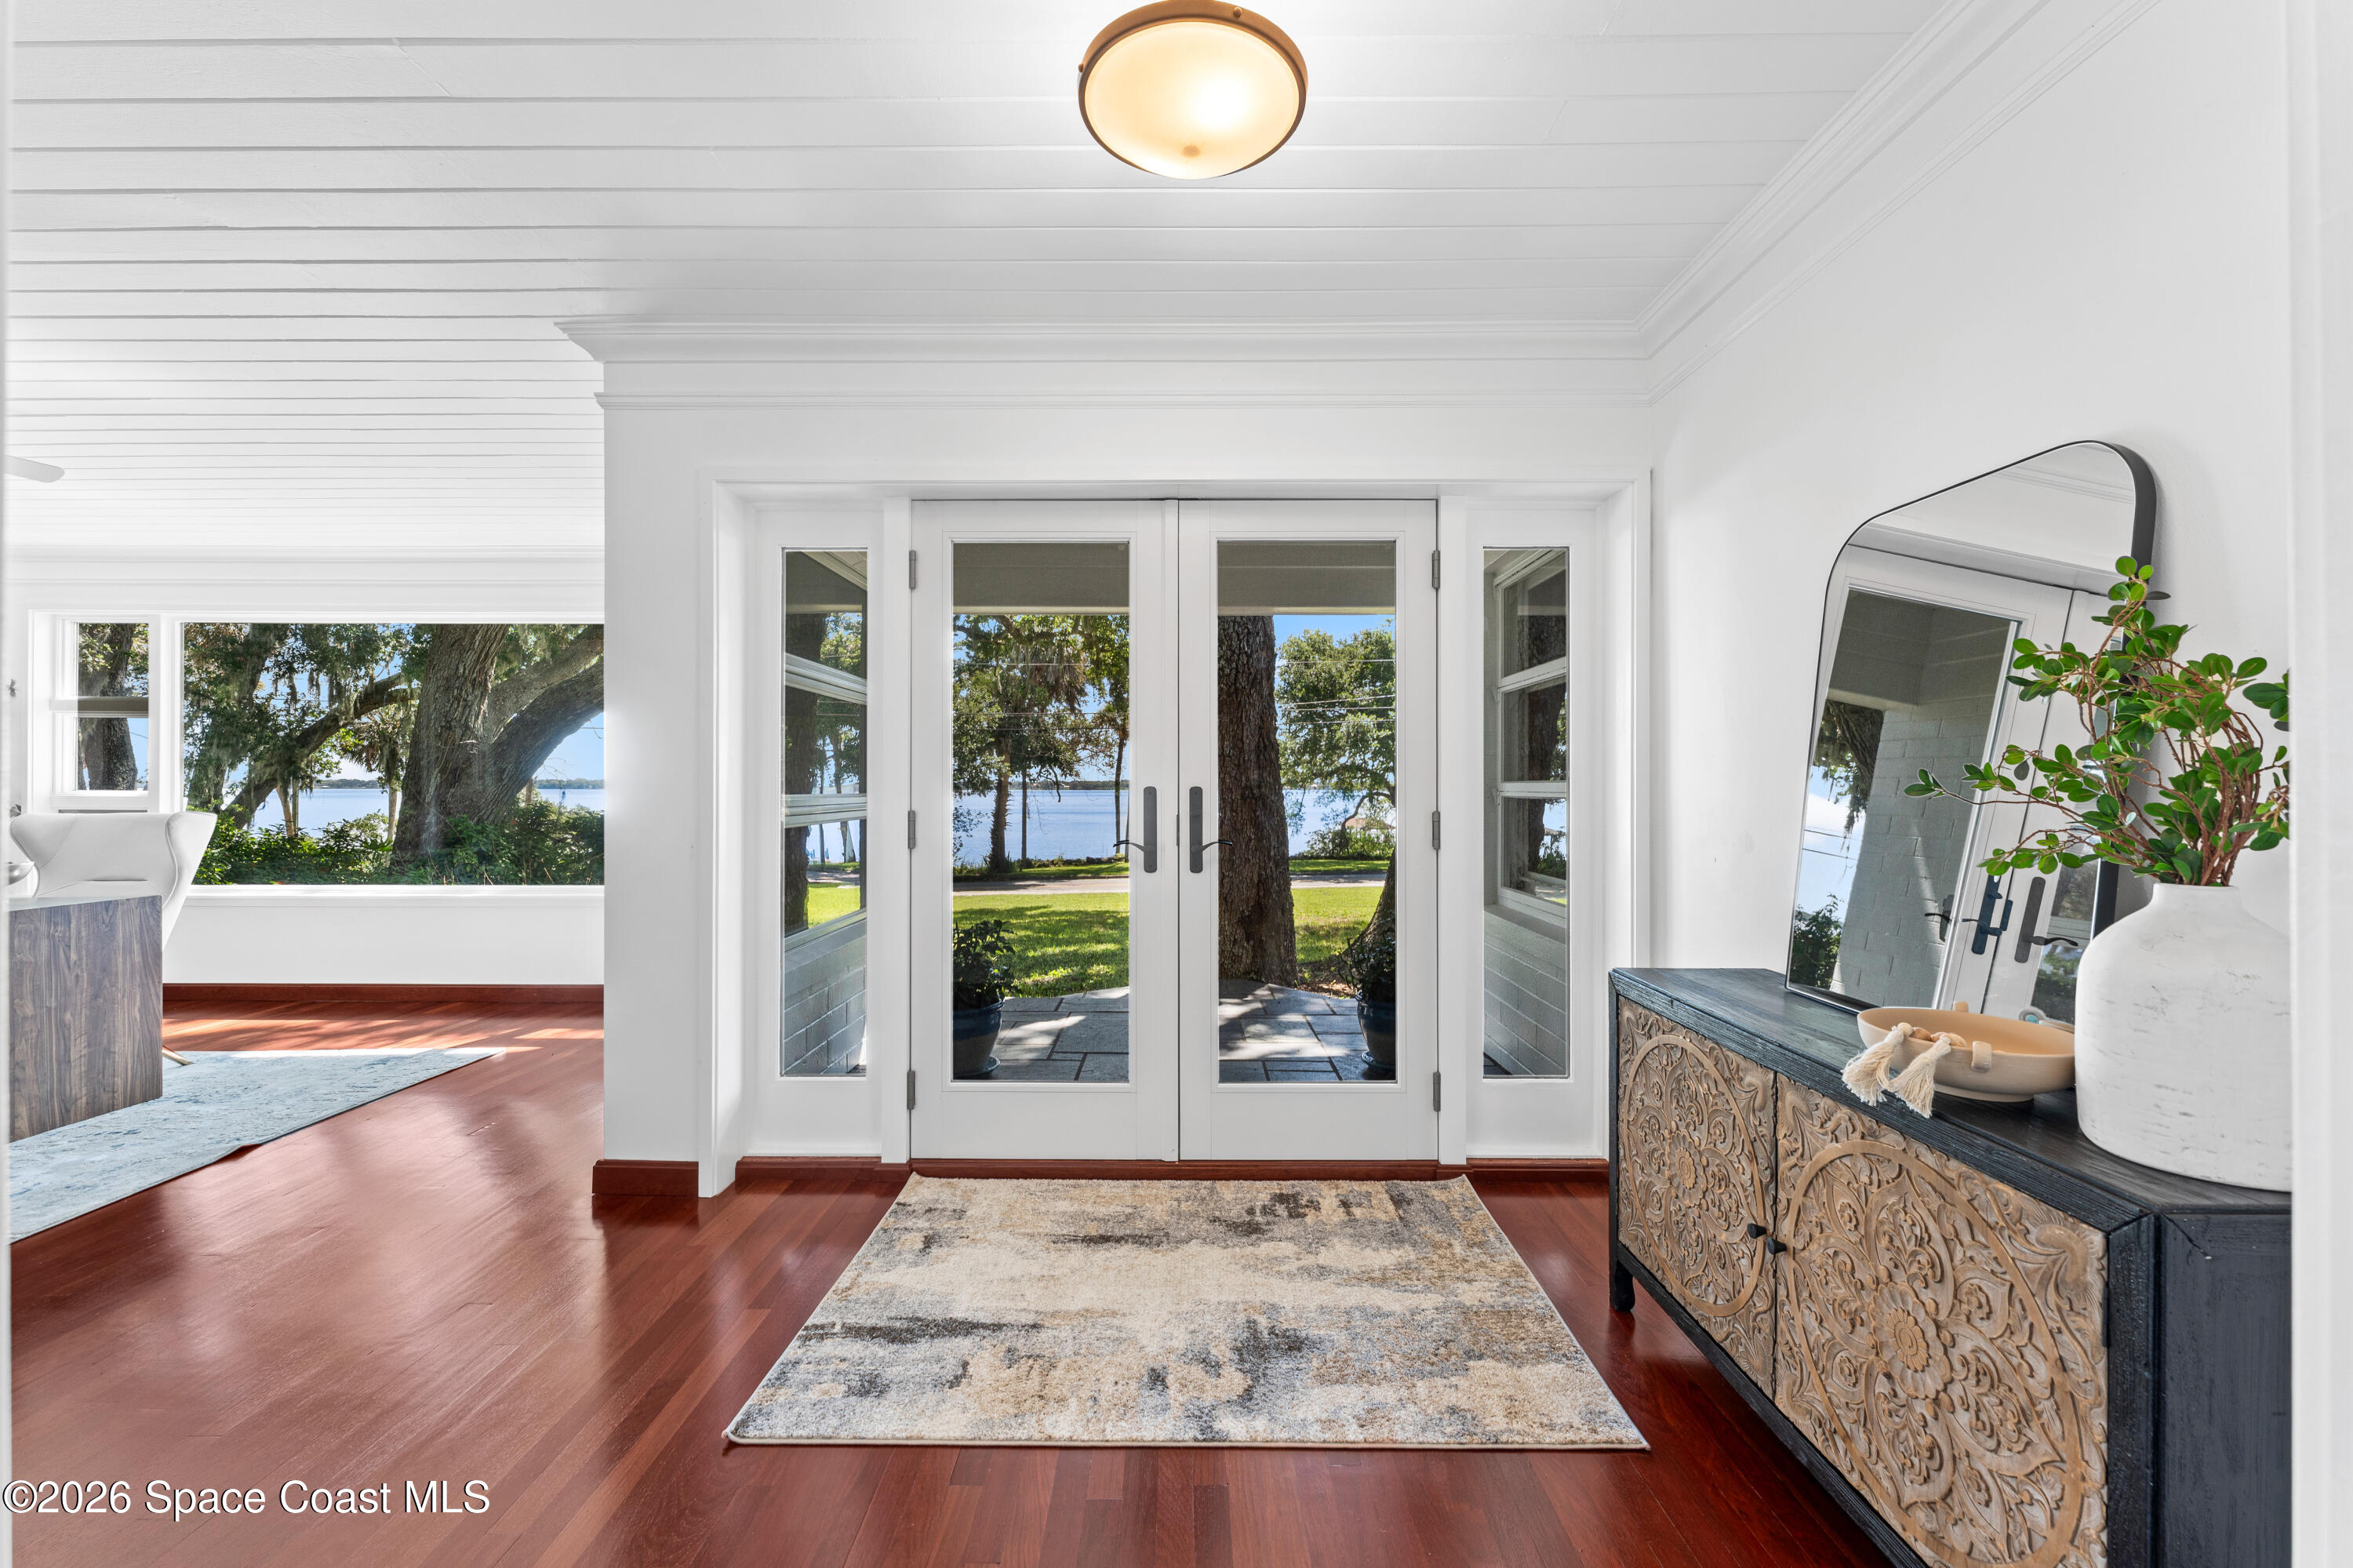
Furnished entryway and living room with a glass-paneled door and water visible outside.
Entry foyer with a white glass-paneled front door overlooking a palm-lined patio and water.
Kitchen with white cabinetry, green tile backsplash, butcher-block island, and glass-front pantry doors.
Bright kitchen with white cabinets, a central island, stainless steel appliances, and glass-front pantry doors.
Kitchen with white cabinets, stainless steel appliances, and a butcher-block island.
Open-plan kitchen and dining area with a gray island, granite countertop, and pool visible through the glass door.
Remodeled kitchen with a butcher-block island, farmhouse sink, and dining area beyond.
Open-plan kitchen and dining area with a gray island, pool-facing French doors, and a wooden desk along a mint-green wall.
Living room with gray sofas, a sage-green accent wall, and water visible through the windows.
Living room with gray sofas, a dark media console, and water visible through the windows.
Living room with gray sectional sofas, a dark bookcase, and water visible through the windows.
Living room with gray sofas and large windows overlooking the water.
Living room with gray sofas, a sage green accent wall, and a large TV above a dark media console.
Furnished living room with gray sofas, patterned rug, ceiling fan, and open view to the kitchen.
Living room with curtained windows overlooking the Indian River, furnished with a gray sofa and brown accent chair.
Dining room with a long wooden table, gray chairs, marble fireplace, and French doors overlooking water.
Dining room with a long wood table, gray chairs, white stone fireplace, and large wooden hutch.
Dining room with a long wooden table and gray chairs beside a marble fireplace and built-in shelving.
Dining room with a long wood table, upholstered chairs, a large hutch, and a chandelier.
Dining room with a long wood table, floral runner, and large built-in wooden china hutch.
Dining room with a white stone fireplace, wood china cabinet, and French doors to a patio.
Furnished bedroom with a gray paneled accent wall, patterned bedding, recliner, and windows overlooking water.
Exercise room with a rowing machine and windows overlooking the water.
Bedroom with a white bed, charcoal paneled wall, and windows overlooking the water.
Furnished bedroom with patterned gray bedding, a white dresser, and sliding barn-style doors.
Walk-in closet with white built-in storage, hanging clothes, wood-look tile, and two chandeliers.
Walk-in closet with clothing racks, shoe shelves, a chandelier, and a gray bench.
Bathroom with double marble vanity, wood-framed mirrors, and glass shower.
Bathroom with a glass shower, double vanity, wood-framed mirrors, and dark tile flooring.
Modern bathroom with a glass walk-in shower, white subway tile, and marble-look double vanity.
Walk-in shower with white subway tile, black fixtures, and a view toward the poolside patio.
Bathroom with double marble vanity, wood-framed mirrors, and glass walk-in shower with tiled niche.
Bedroom with a dark wood bed and a window overlooking the water.
Bedroom with teal walls, a ceiling fan, built-in wooden shelving, and white louvered closet doors.
Bathroom with a white vanity and marble-look counter beside a gray-tiled shower and window.
Bathroom with gray tile shower, bronze fixtures, and a white vanity beside the doorway to the kitchen.
Bedroom with dark wood bed and dresser beside a wide window with white blinds.
Furnished bedroom with a wooden bed, louvered closet doors, and a large window with white blinds.
Covered patio with a round wooden table overlooking a swimming pool in a screened enclosure.
Covered patio with a round wooden dining table, cushioned chairs, and blue siding.
Covered patio with stone flooring, blue siding, metal benches, and a dining set.
Screened backyard pool with a furnished patio, white curtains, and dark blue siding.
Swimming pool beside a screened patio with two wooden lounge chairs and tropical landscaping.
Backyard pool beneath a screened enclosure, with lounge chairs on a raised deck beside the blue house.
Curved swimming pool beneath a screened enclosure, with patio chairs and tropical landscaping.
Screened-in swimming pool beside a blue-sided house, with tropical landscaping and wooden lounge chairs.
Expansive green lawn bordered by mature trees and palms, with homes in the distance.
Single-story home with a covered porch and wide driveway beneath mature oak and palm trees.
Single-story home with a covered porch and gated driveway beneath mature oak trees and palms.
Single-story gray-and-stone home behind a broad lawn, framed by mature palms and lush landscaping.
Covered porch and driveway beneath mature trees, with the river visible beyond the yard.
Covered patio with timber beams, paver walkway, Adirondack chairs, and tropical landscaping beside the water.
Covered paver patio with timber beams, Adirondack chairs, tropical landscaping, and a water view.
Blue house with a covered boat-storage area beside a sunny lawn and partially visible pool.
Backyard lawn bordered by palms and dense tropical landscaping, with a screened enclosure at left.
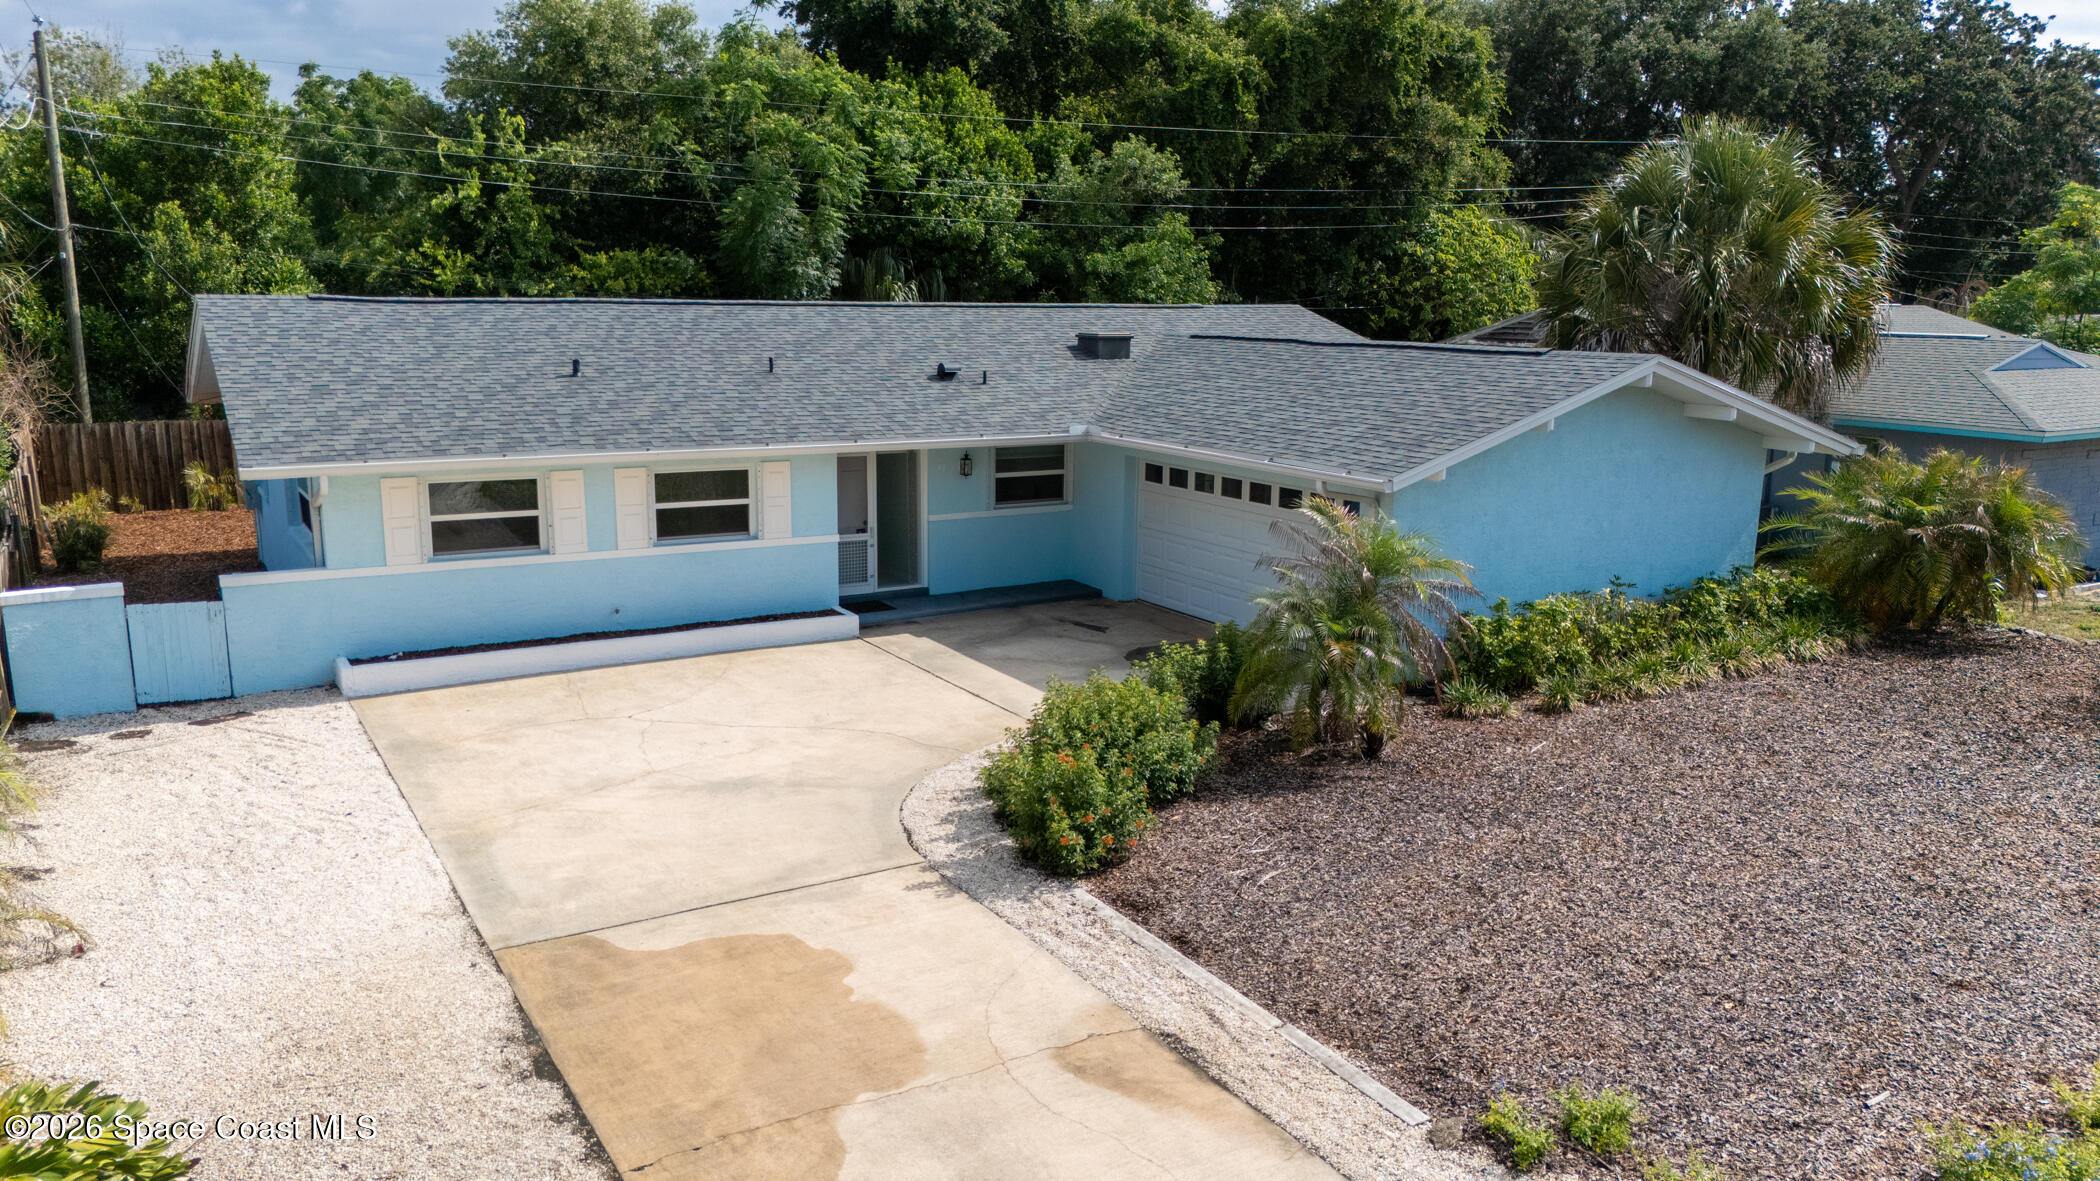
Single-story blue home with stone accents, a broad lawn, and mature palm trees.
Single-story home behind a broad lawn, framed by tall palms and tropical landscaping.
Single-story home with blue siding, a stone facade, white-trimmed windows, and landscaped flower beds.
Dark blue single-story home with a covered porch, stone accents, tropical landscaping, and a wide driveway.
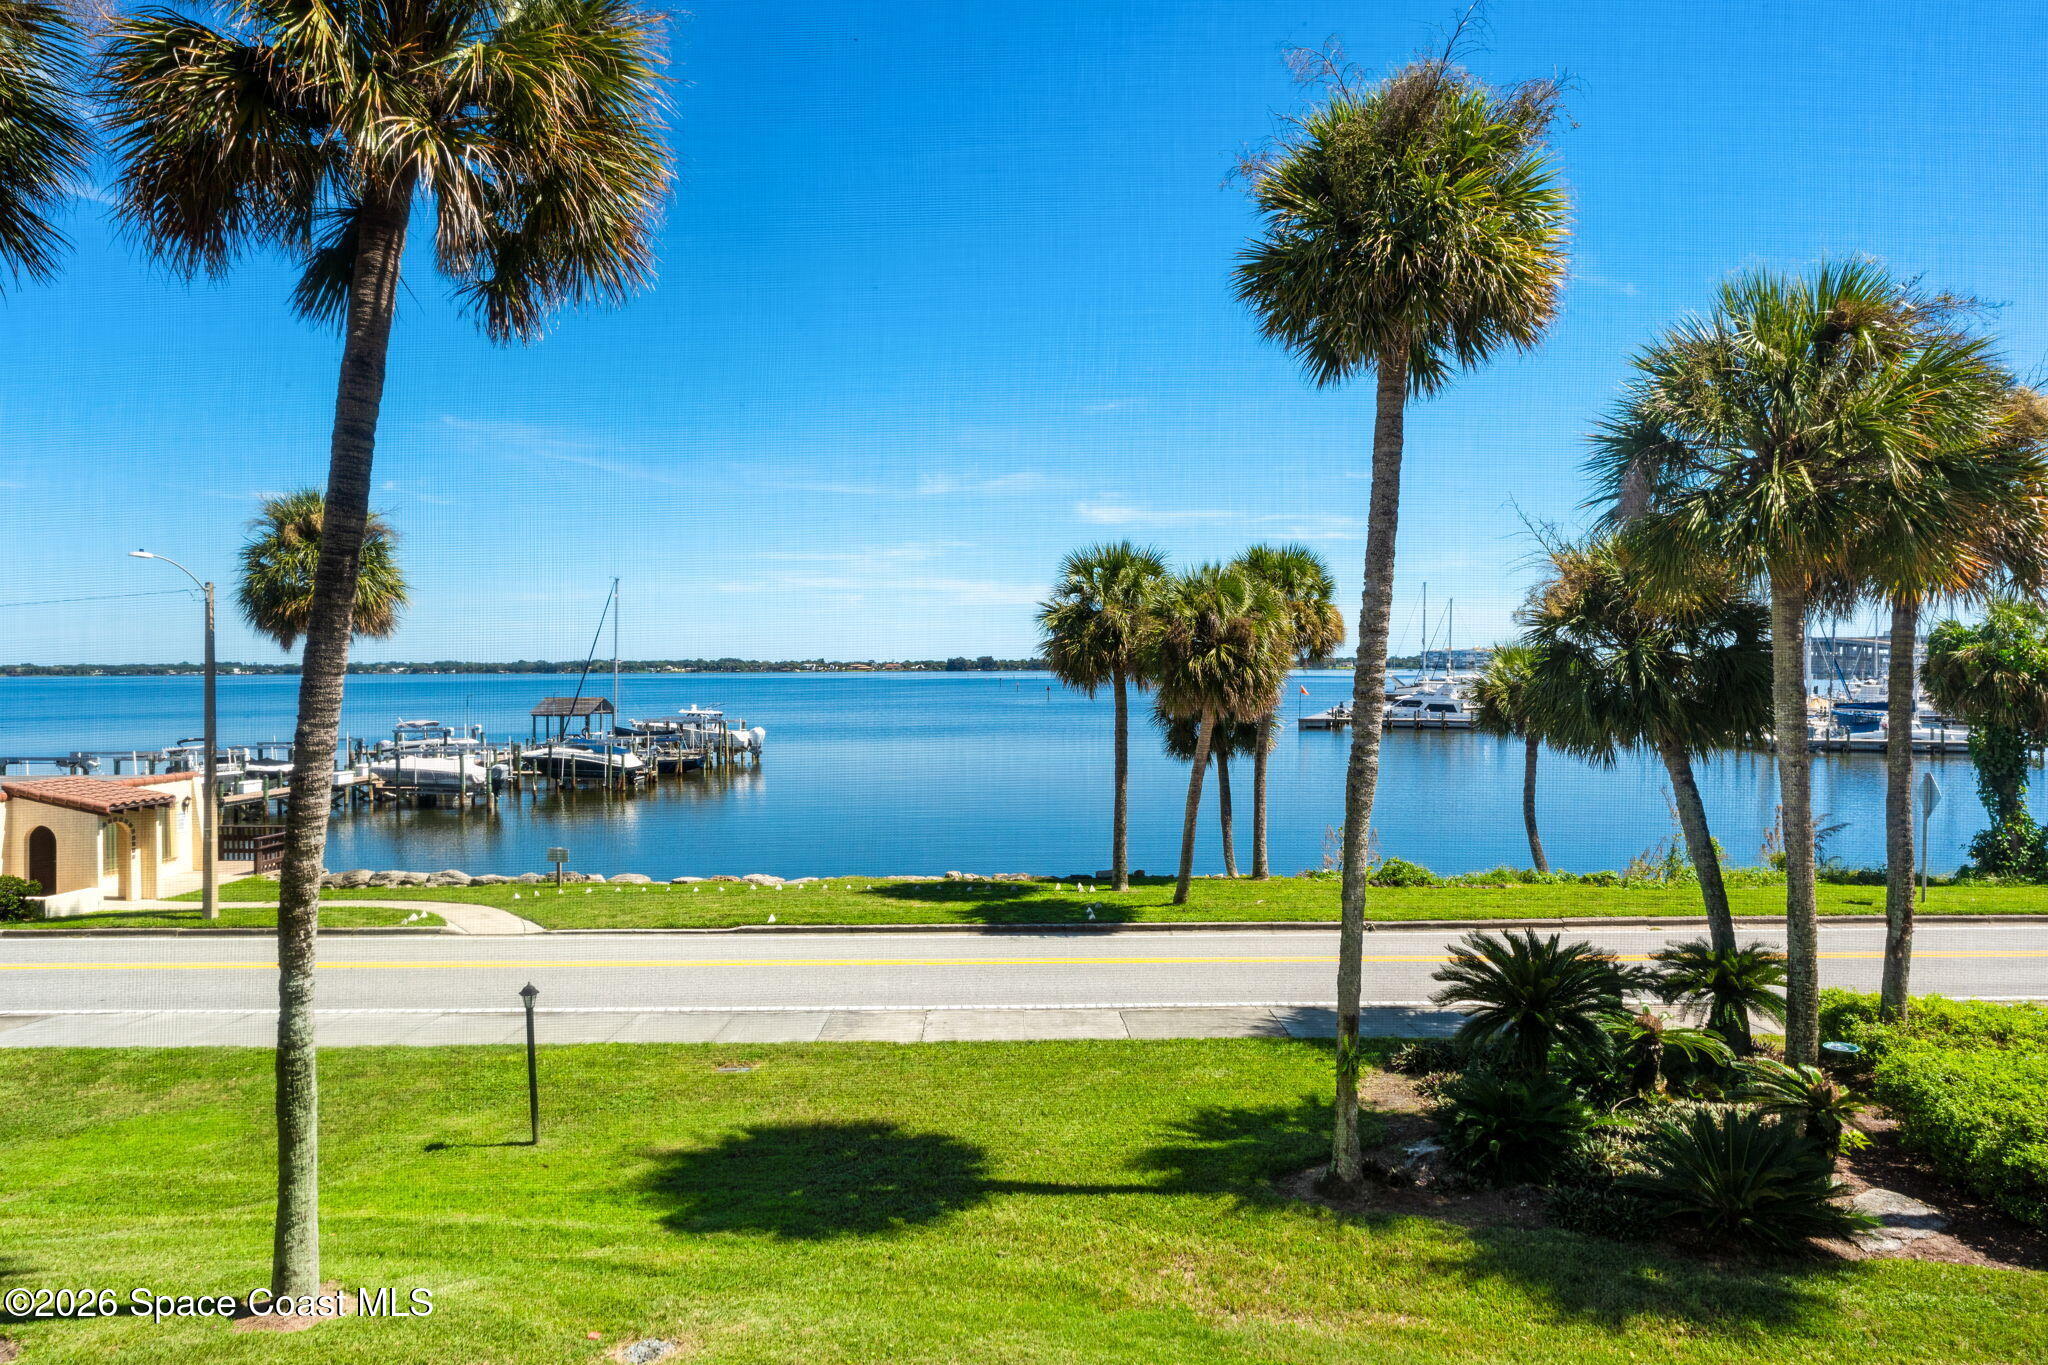
Waterfront home across the river, with a palm-lined lawn and dock pilings in the foreground.
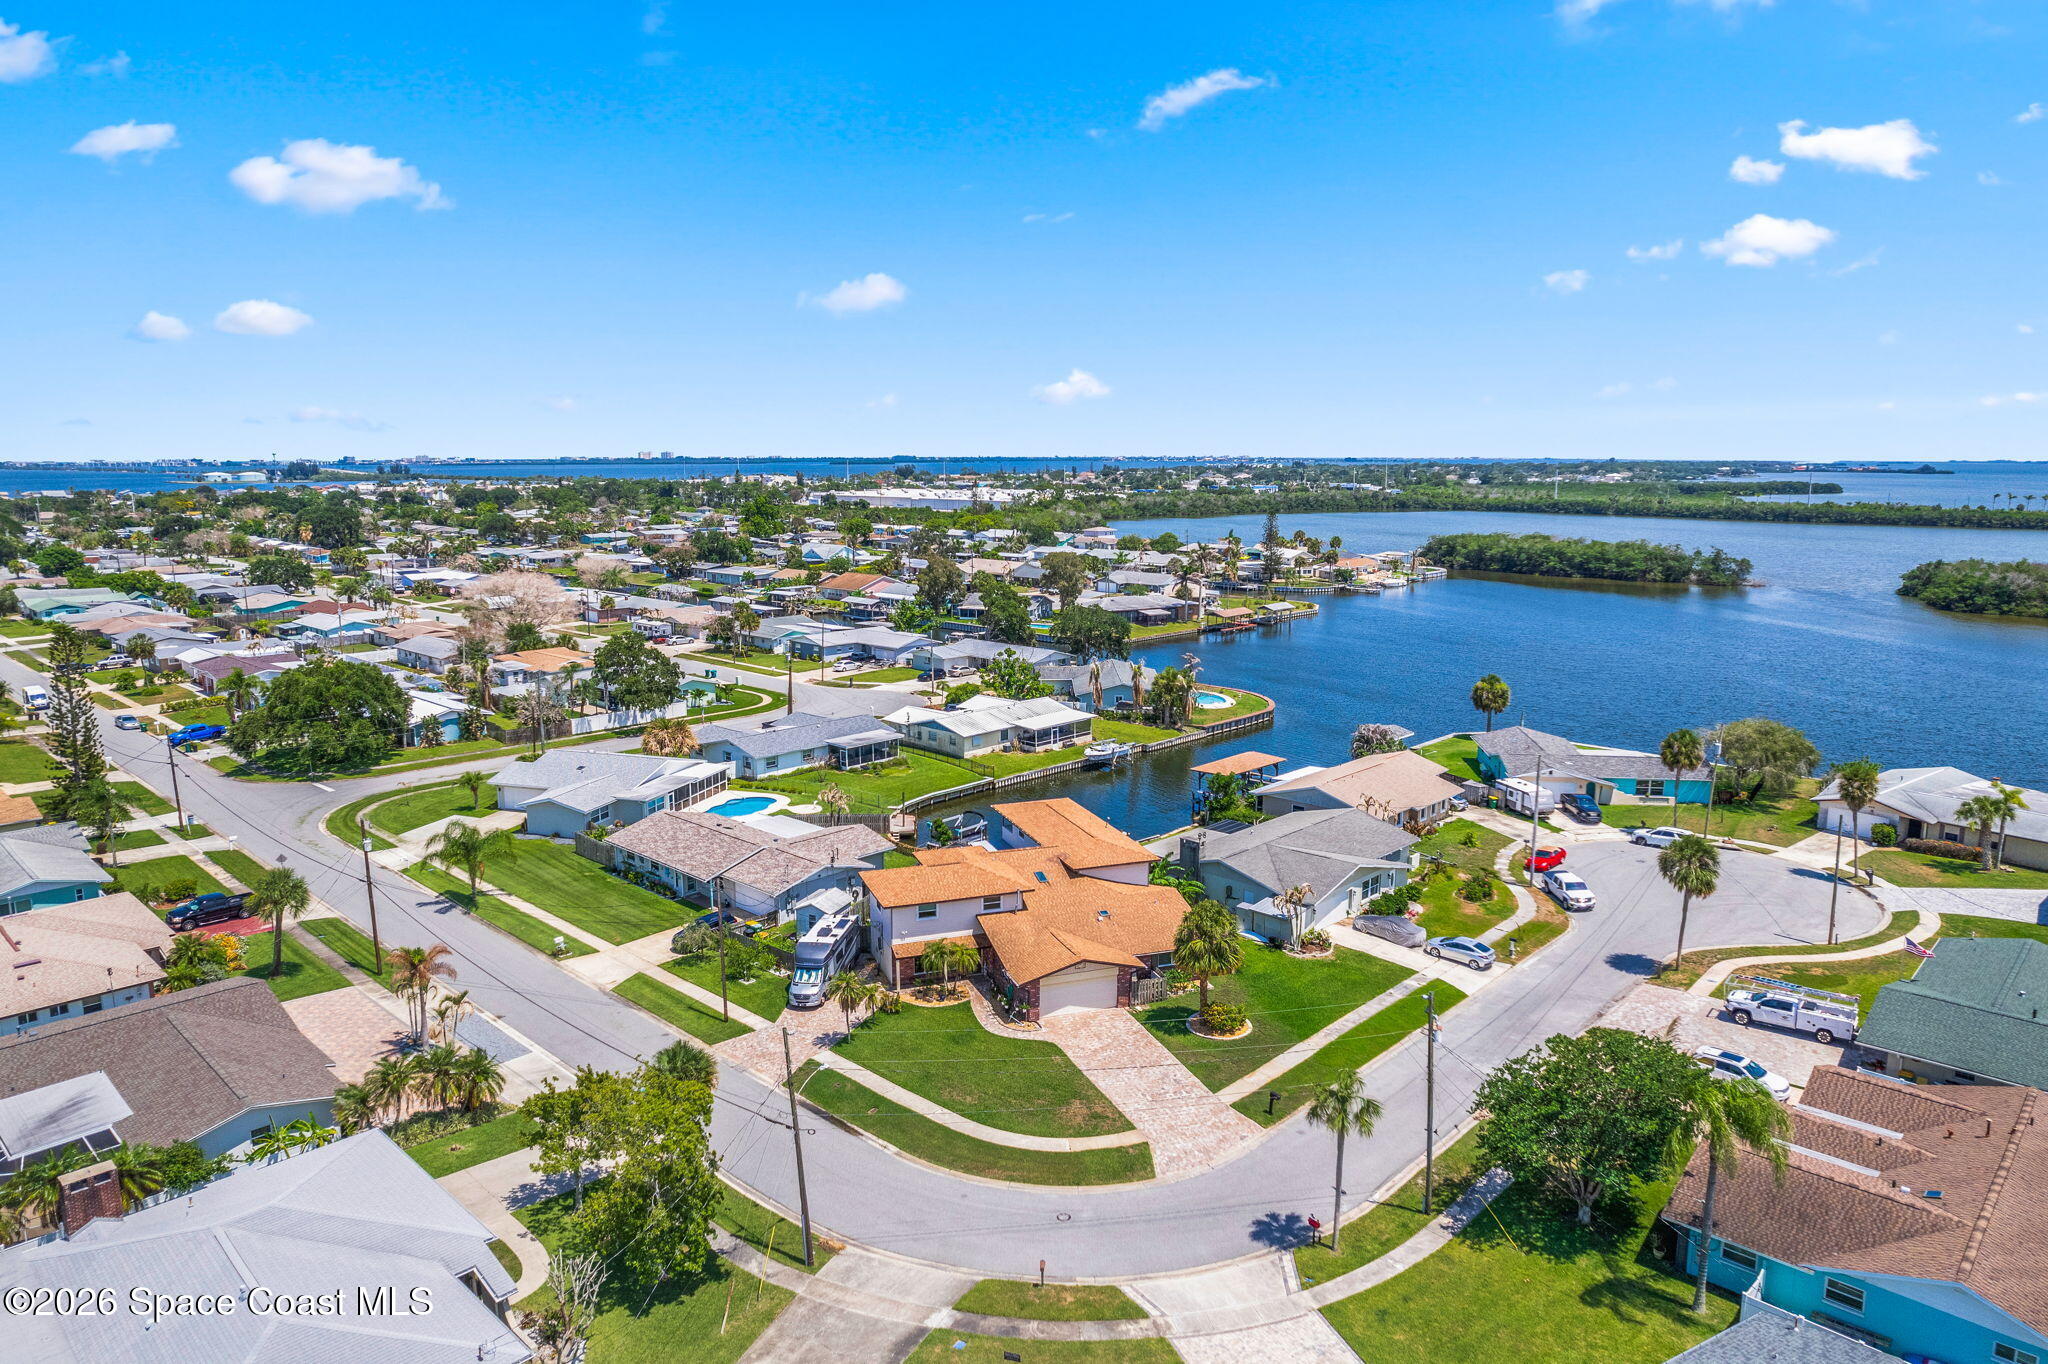
Waterfront lawn with mature palms and a covered dock along the shore.
Riverfront road lined with palm trees, with the property mailbox in the foreground.
Floor plan showing a large garage, two dining rooms, living room, and three bedrooms.
VIEW PHOTOS
$840,000

3402 Indian River Drive

3 Beds 2 Baths 2,123 Sq.Ft. 0.27 Acres

Description

3402 Indian River Drive, a beautifully updated riverfront home where you can view Rocket Launches, manatees, dolphins, and more directly from your front yard. Complete with access to the community boat ramp and dock. This home has been thoughtfully expanded and modernized for peace of mind and effortless coastal living.

Recent upgrades include a hurricane-rated roof (2021), impact windows and doors (2021), a home expansion (2021), and a fully resurfaced and screened pool (2020)--perfect for year-round enjoyment. Inside, you'll find a brand-new water heater (2024) and a new air conditioner and air handler (10/2024) for maximum comfort, along with a new pool pump (2025).

Step outside to enjoy deep water access directly from your front yard, ideal for boating and fishing, with quick access to the Intracoastal Waterway. Whether you're relaxing by the pool, launching a boat from your front yard, or exploring the community amenities, this property delivers the ultimate Florida lifestyl

Share Property

Location

3402 Indian River Drive, Cocoa, FL 32926

Status

Sold

Date Sold

September 3, 2025

Property Amenities

Interior
Laundry room Electric Dryer Hookup, Lower Level
Appliances Convection Oven, Dishwasher, Disposal, Dryer, Electric Cooktop, Electric Oven, Electric Water Heater, Ice Maker, Microwave, Refrigerator
Flooring Carpet, Vinyl
Total Bedrooms: 3
Full Bathrooms: 2
Other Interior Features Breakfast Nook, Ceiling Fan(s), Eat-in Kitchen, Entrance Foyer, Kitchen Island, Open Floorplan, Pantry, Primary Bathroom - Shower No Tub, Primary Downstairs, Smart Thermostat, Solar Tube(s), Split Bedrooms, Walk-In Closet(s)
Area & Lot
Lot Area 0.27 Acres
Living area 2,123 Sq.Ft.
MLS® ID 1053098
Year Built 1985
High School Cocoa
Middle School Cocoa
Elementary School Fairglen
Water Frontage River Access, River Front, Seawall, Intracoastal
View Description Bridge(s),River,Trees/Woods,Water,Intracoastal
Architecture Styles Mid-Century Modern
Type Residential
Status Sold
Exterior
Stories 1
Pool In Ground, Screen Enclosure
Air conditioning Central Air
Heat type Electric
Water Source Public
Garage Space 3.0
Security Features Security Fence, Security Gate, Smoke Detector(s), Other
Sewer Public Sewer
Other Exterior Features Impact Windows
Parking Attached, Attached Carport, Carport, Garage
Lot Features Many Trees, Sprinklers In Front, Sprinklers In Rear
Roof Shingle
Utilities Cable Available, Cable Connected, Electricity Available, Electricity Connected, Sewer Connected, Water Available, Water Connected
Finance
Sales Price $840,000
Real Estate Tax $548 yearly
Tim Beakley

Tim Beakley

TITLE

Team Videographer | Real Estate Advisor

Jon Scott Santy

Jon Scott Santy

TITLE

Principal Broker, CEO, Notary Public

Single-story home with dark blue siding, stone veneer, and a tropical landscaped patio.

360 Virtual Tour

Take a tour of this property

Viera

With a prime location in sunny Florida, Viera boasts a thriving real estate market with a variety of housing options to suit every lifestyle.

Experience the Difference

From your first search to closing day, our experienced agents guide you with honest advice, local insight, and the kind of personal attention that gets overlooked at bigger firms. As a small team, we're able to move quickly, communicate clearly, and treat every client like a priority.