Leave a Message

Thank you for your message. We will be in touch with you shortly.

5071 Spinet Drive
5071 Spinet Drive
5071 Spinet Drive
5071 Spinet Drive
5071 Spinet Drive
5071 Spinet Drive
5071 Spinet Drive
5071 Spinet Drive
5071 Spinet Drive
5071 Spinet Drive
5071 Spinet Drive
5071 Spinet Drive
5071 Spinet Drive
5071 Spinet Drive
5071 Spinet Drive
5071 Spinet Drive
5071 Spinet Drive
5071 Spinet Drive
5071 Spinet Drive
5071 Spinet Drive
5071 Spinet Drive
5071 Spinet Drive
5071 Spinet Drive
5071 Spinet Drive
5071 Spinet Drive
5071 Spinet Drive
5071 Spinet Drive
5071 Spinet Drive
5071 Spinet Drive
5071 Spinet Drive
5071 Spinet Drive
5071 Spinet Drive
5071 Spinet Drive
5071 Spinet Drive
5071 Spinet Drive
5071 Spinet Drive
5071 Spinet Drive
5071 Spinet Drive
5071 Spinet Drive
5071 Spinet Drive
5071 Spinet Drive
VIEW PHOTOS
Courtesy of Atlantic Group Real Estate
$534,000

5071 Spinet Drive

4 Beds 3 Baths 2,356 Sq.Ft. 6,098 Sq.Ft.

Description

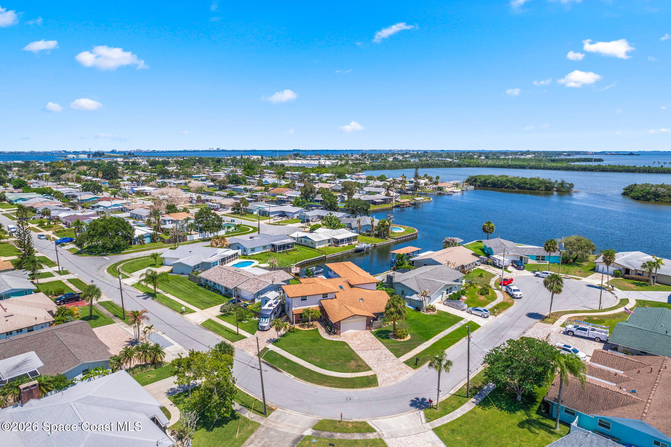
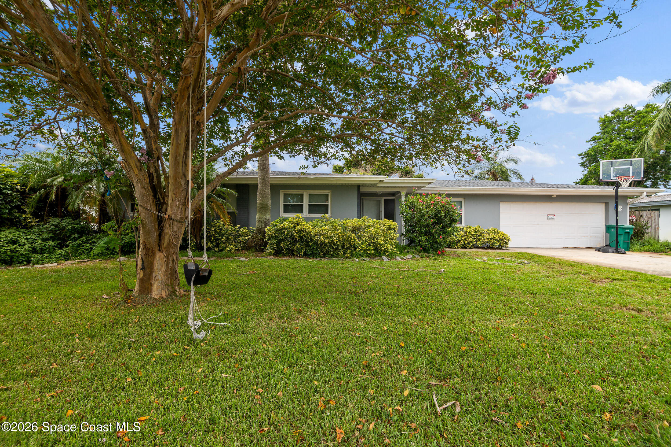
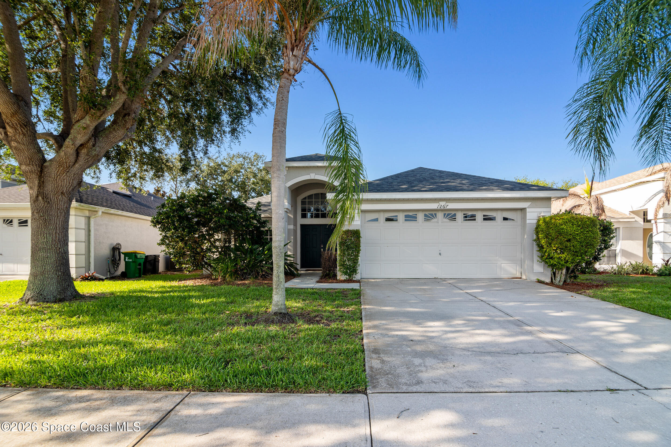
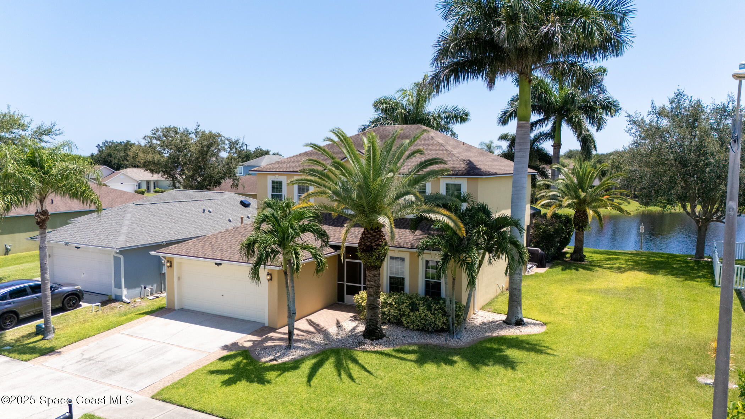
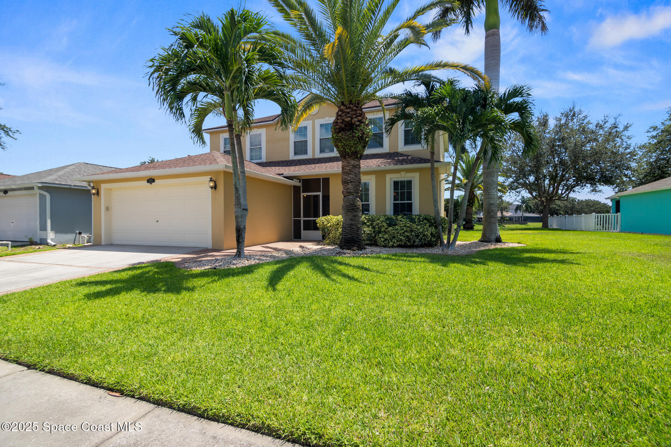
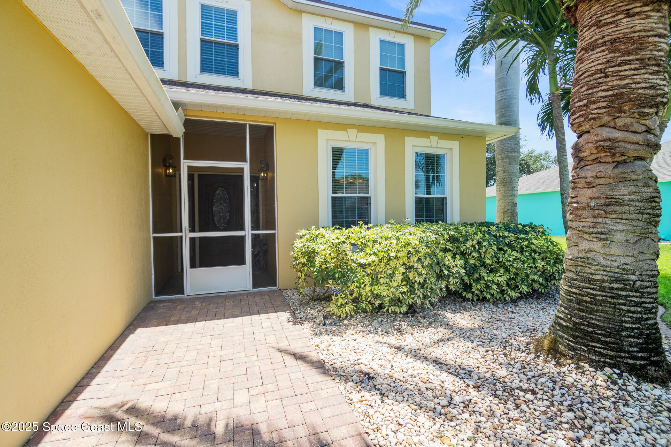
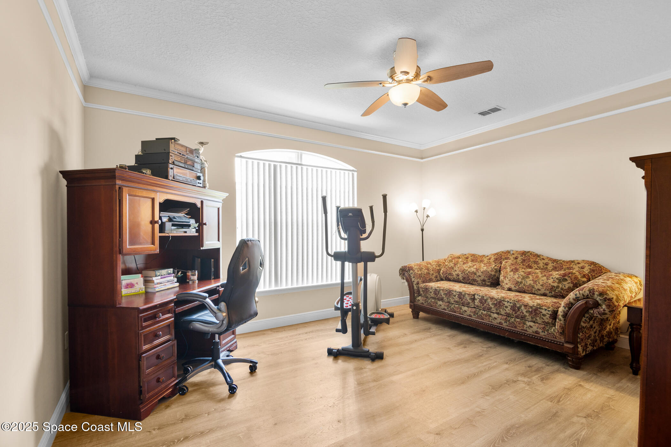
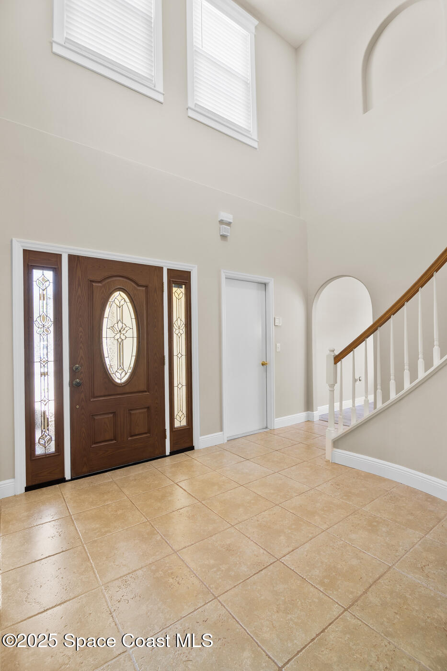
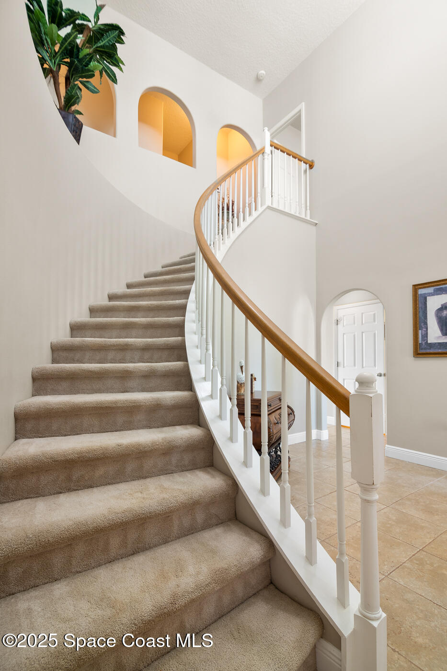
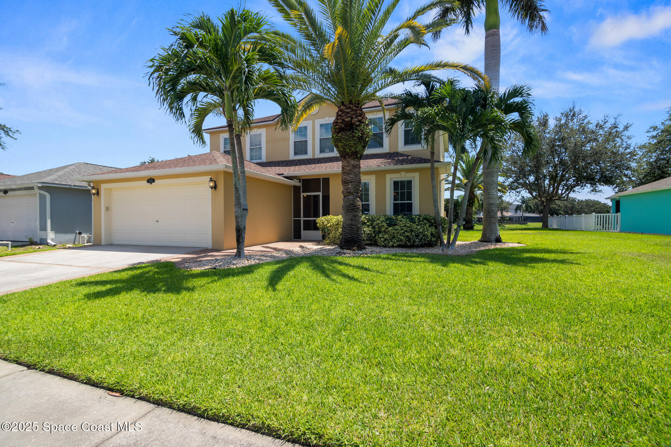
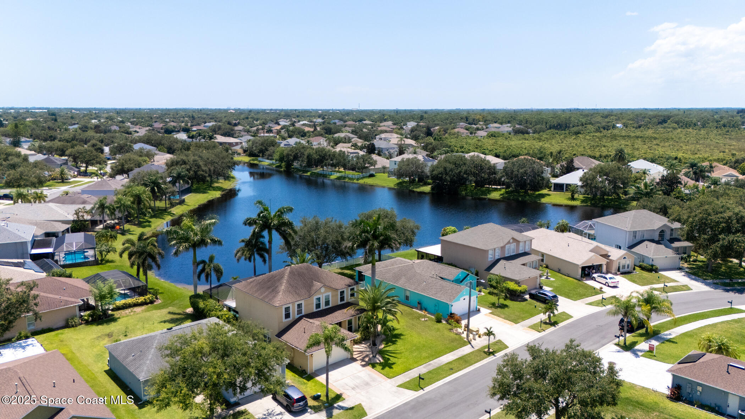
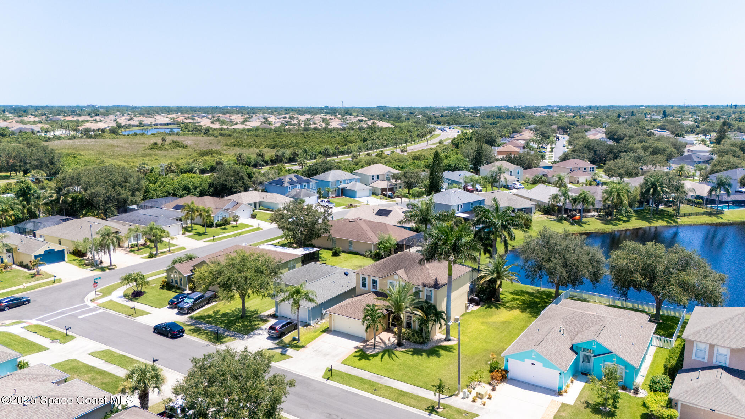
Welcome to this well maintained 4-bedroom, 3-bath home with a flex space/office, offering nearly 2,400 sq ft in sought-after Grand Haven.

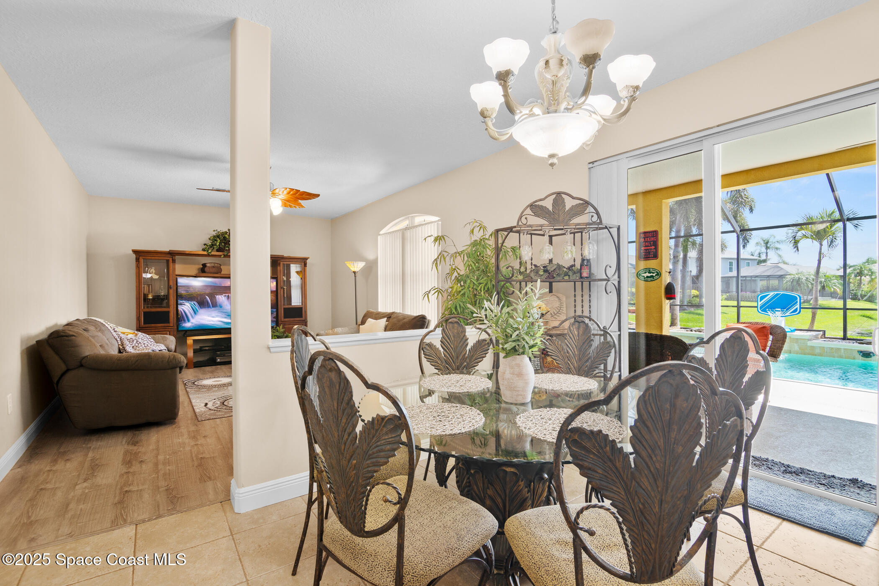
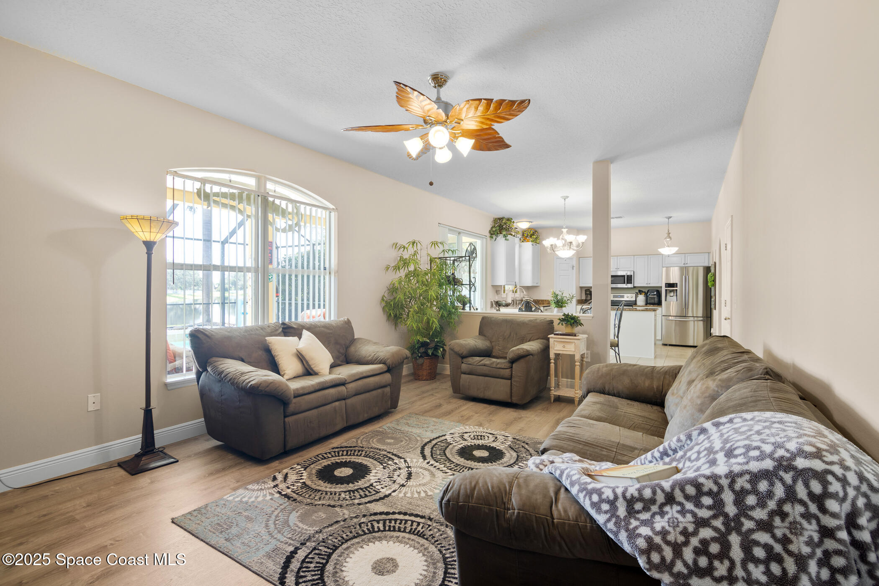
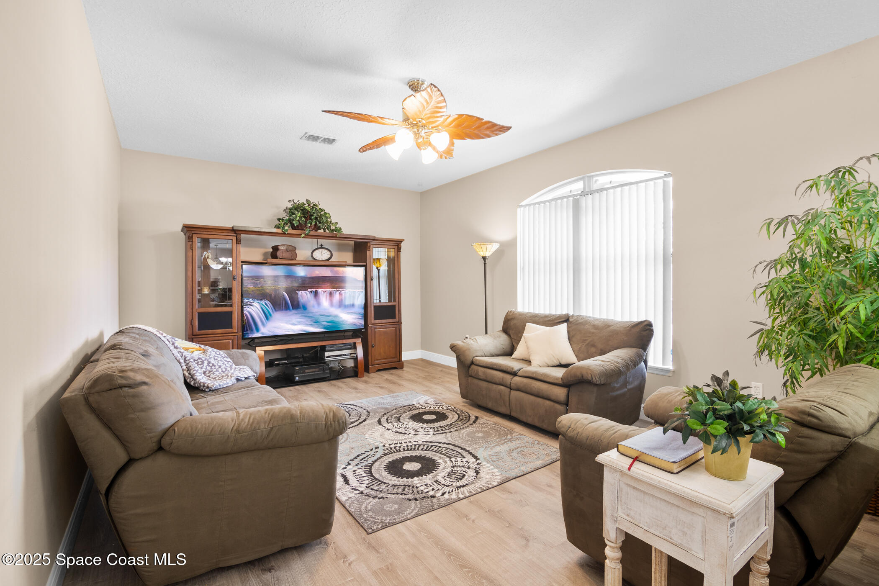
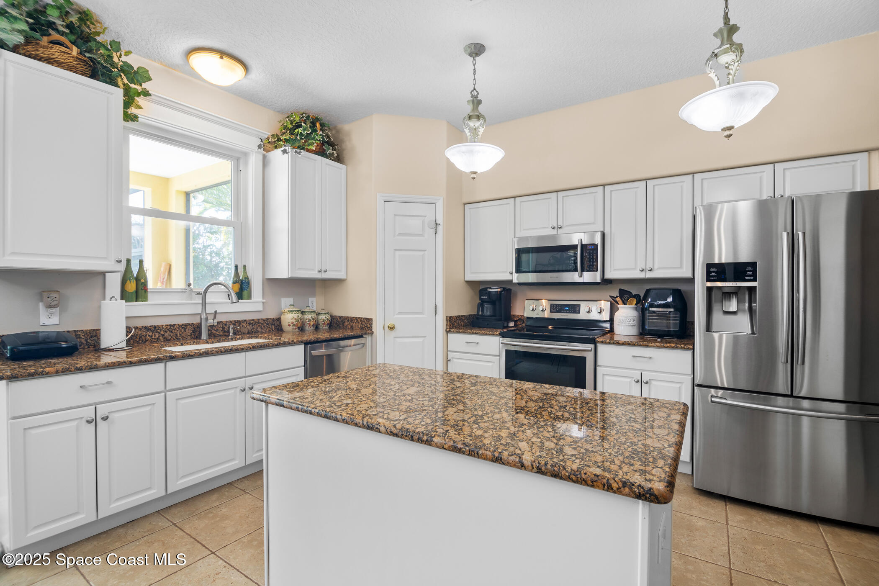
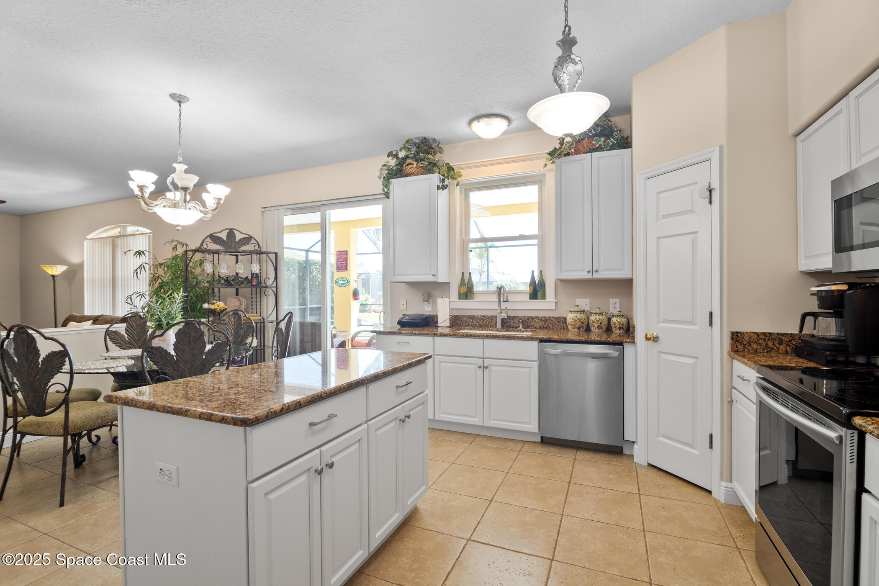
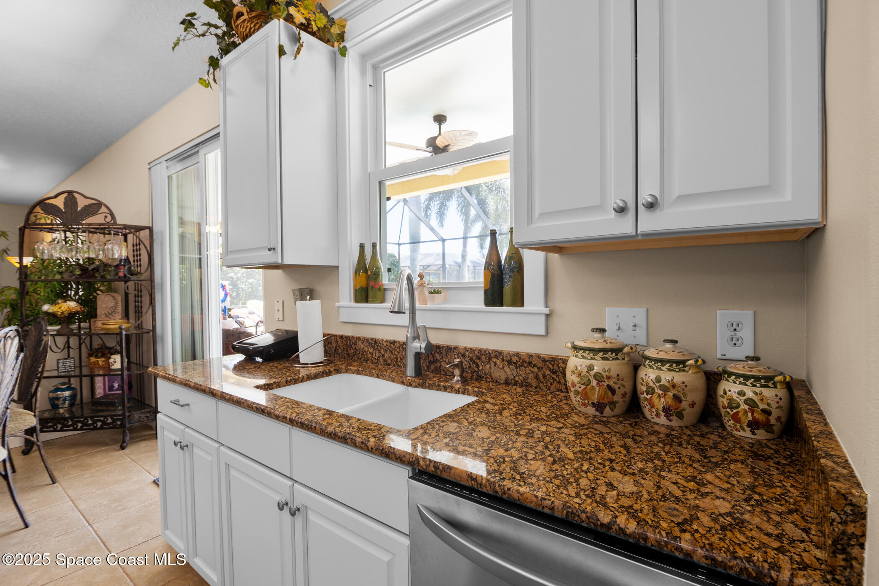
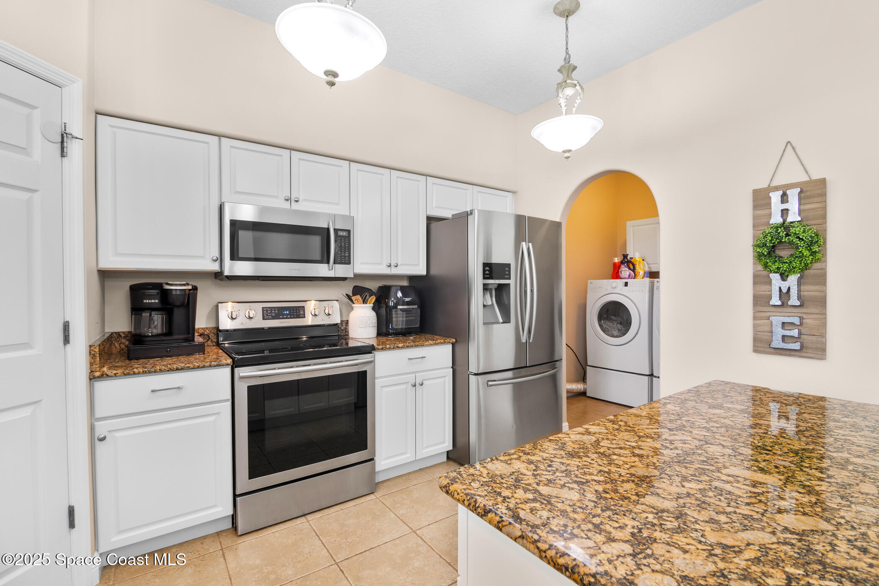
This light-filled, floor plan features a beautifully updated kitchen with soft-close cabinetry, granite countertops, kitchen Island, and a blend of porcelain tile and luxury vinyl plank flooring throughout the main living areas. Ample storage space.

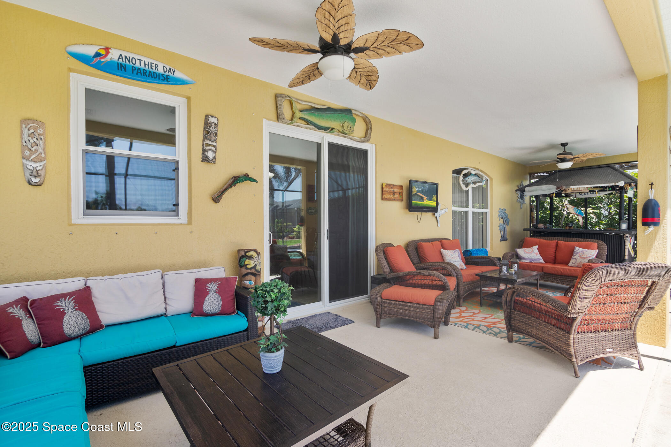
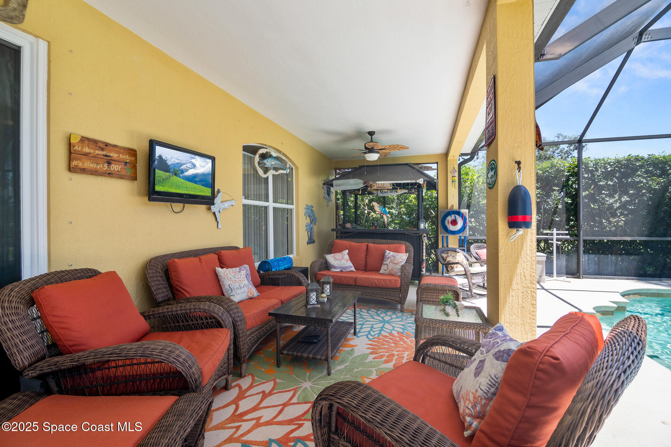
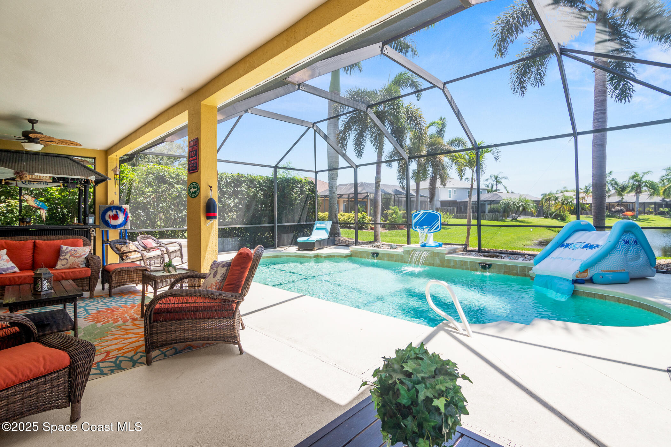
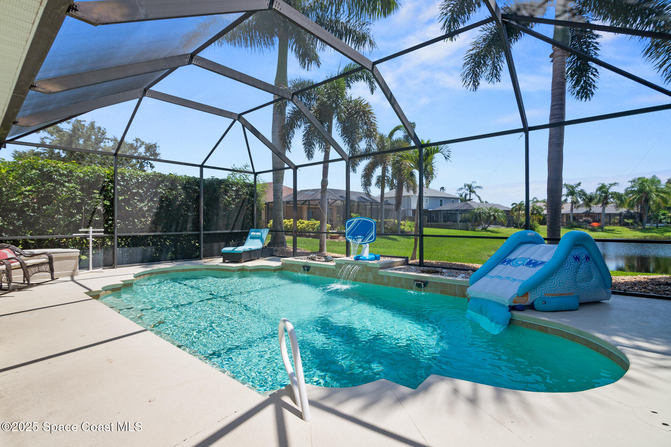
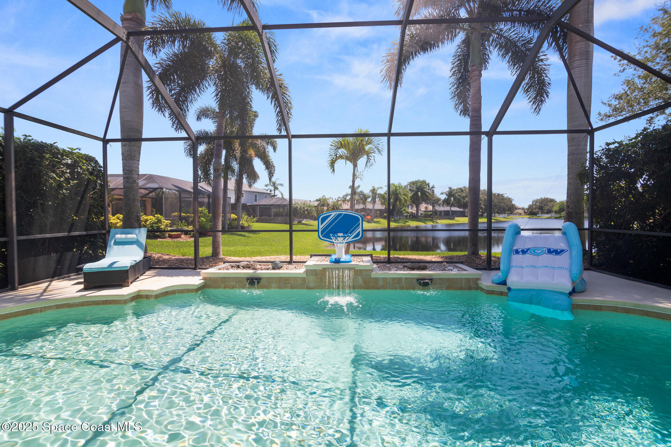
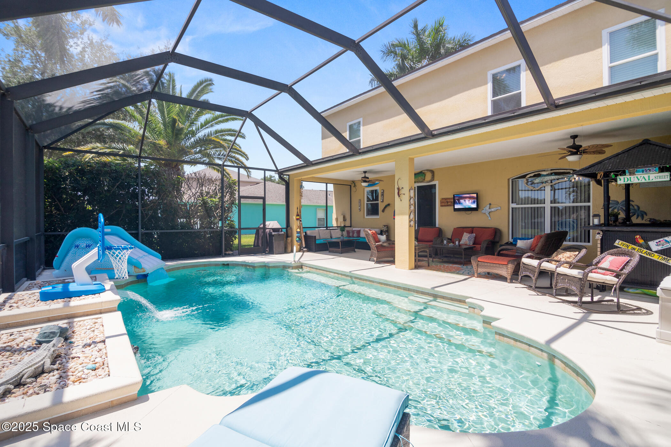
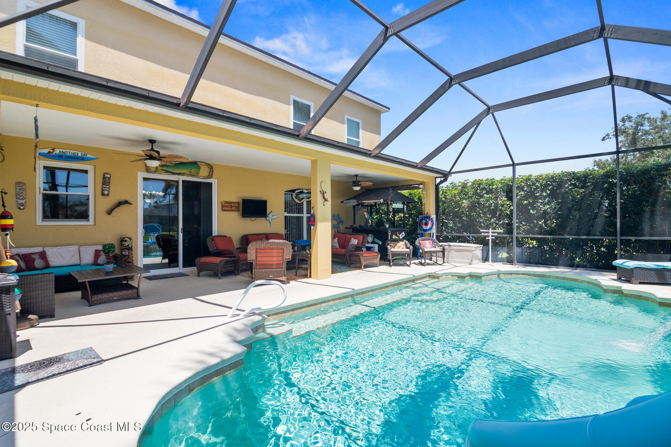
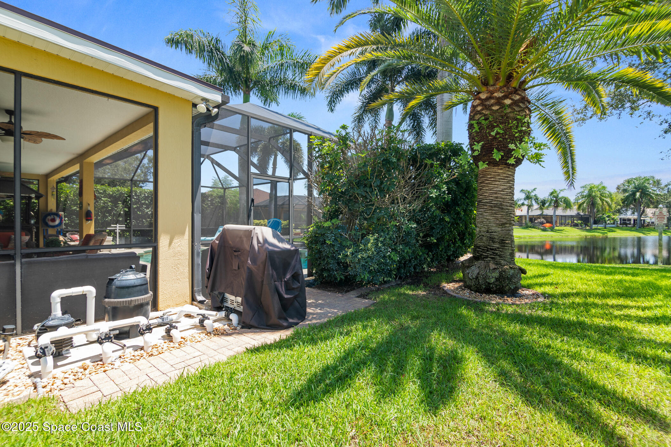
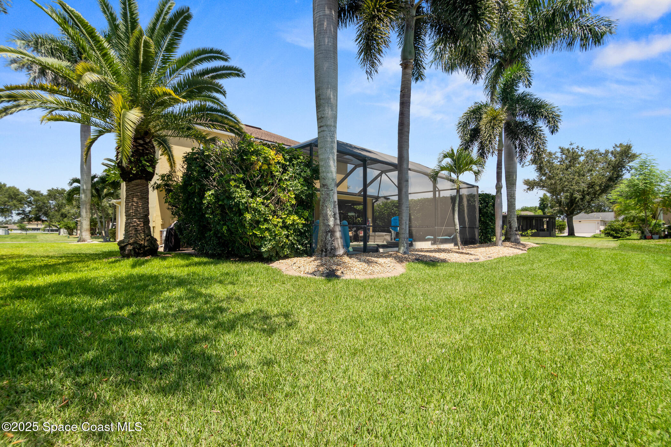
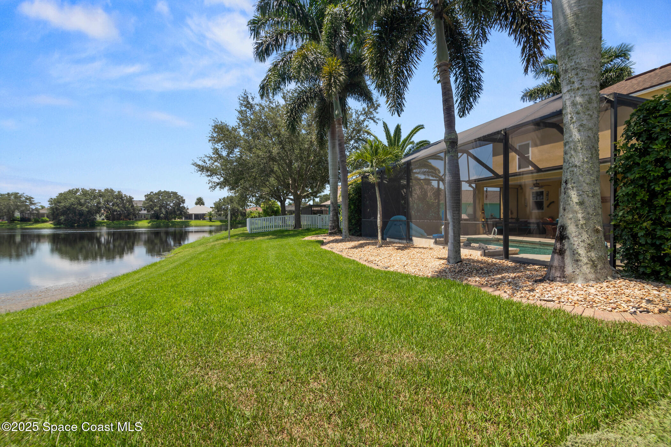
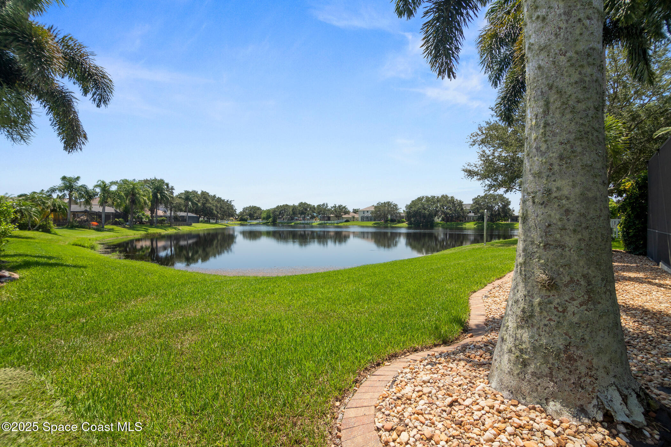
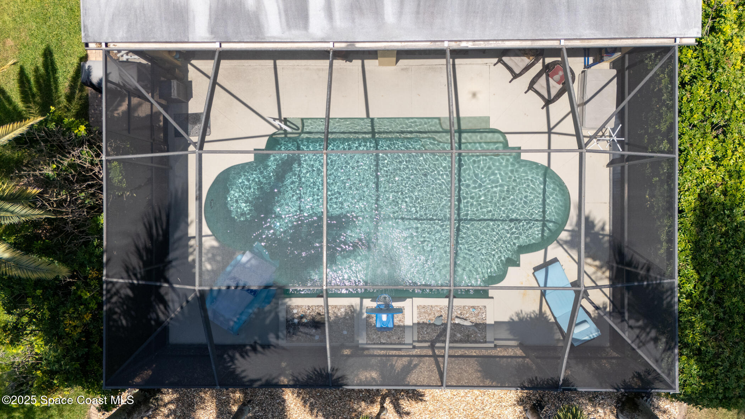
Step outside to your private screened saltwater pool overlooking the lake--perfect for relaxing or entertaining.

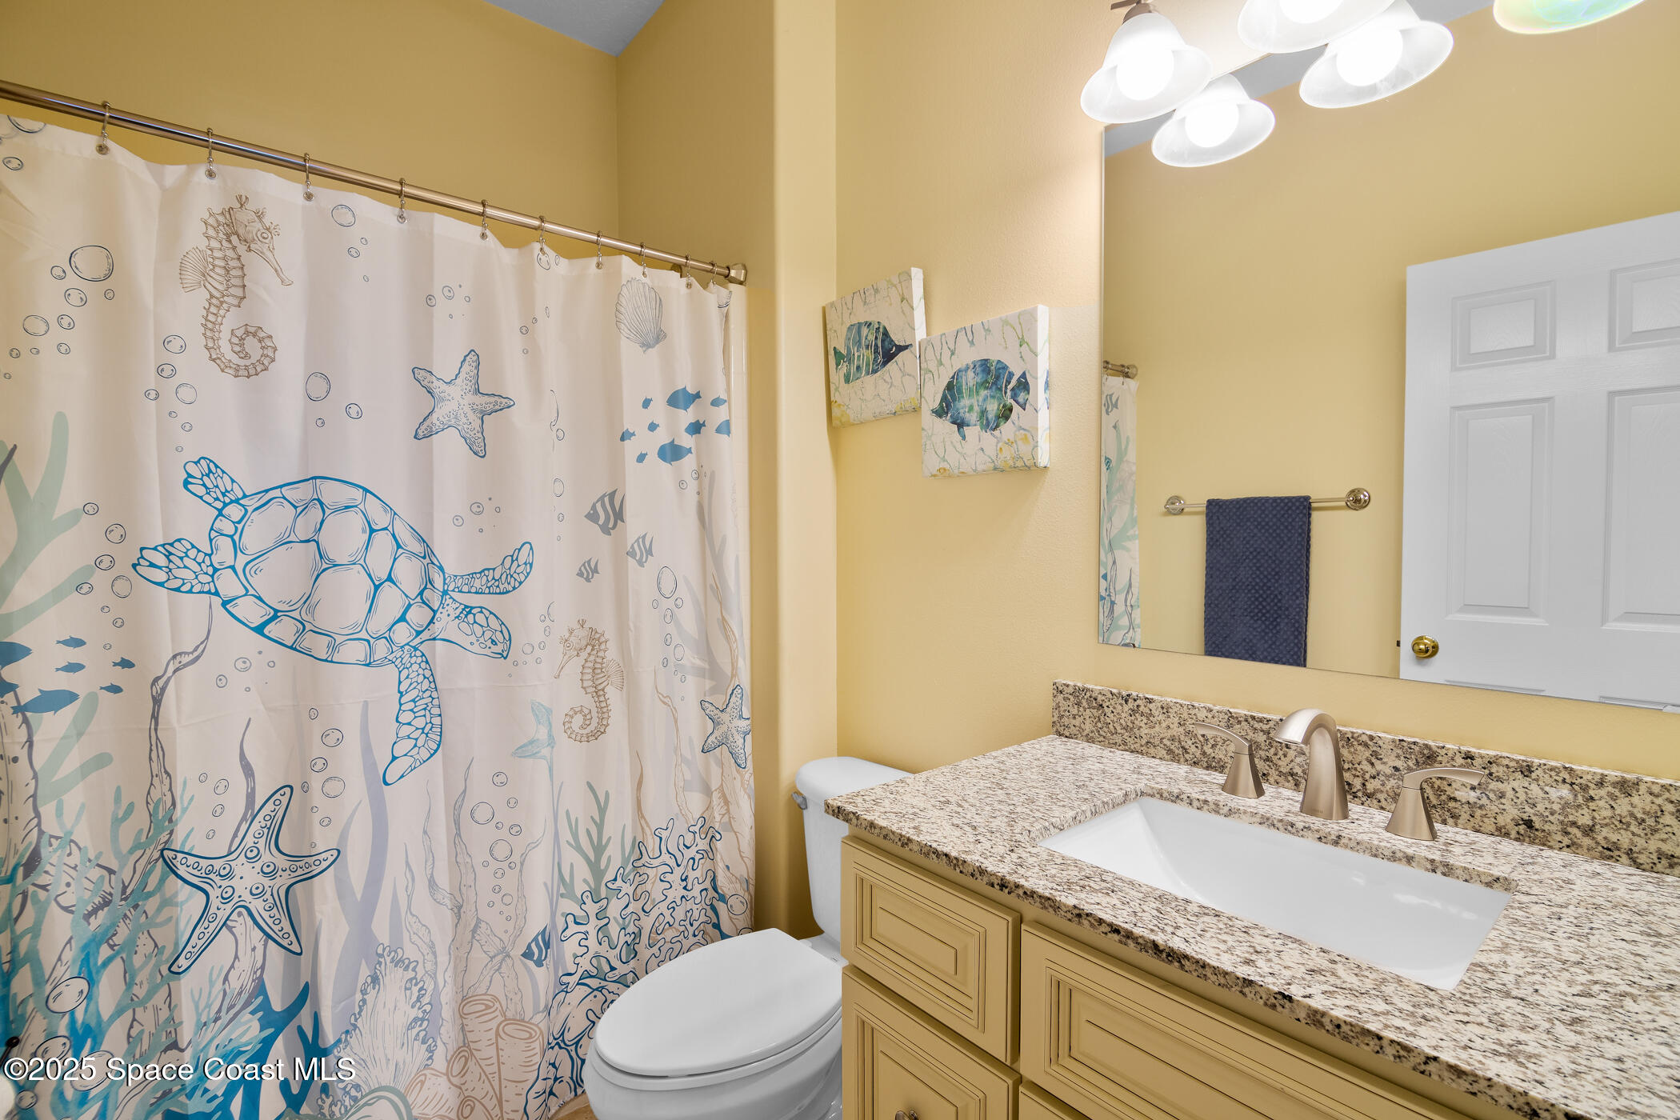
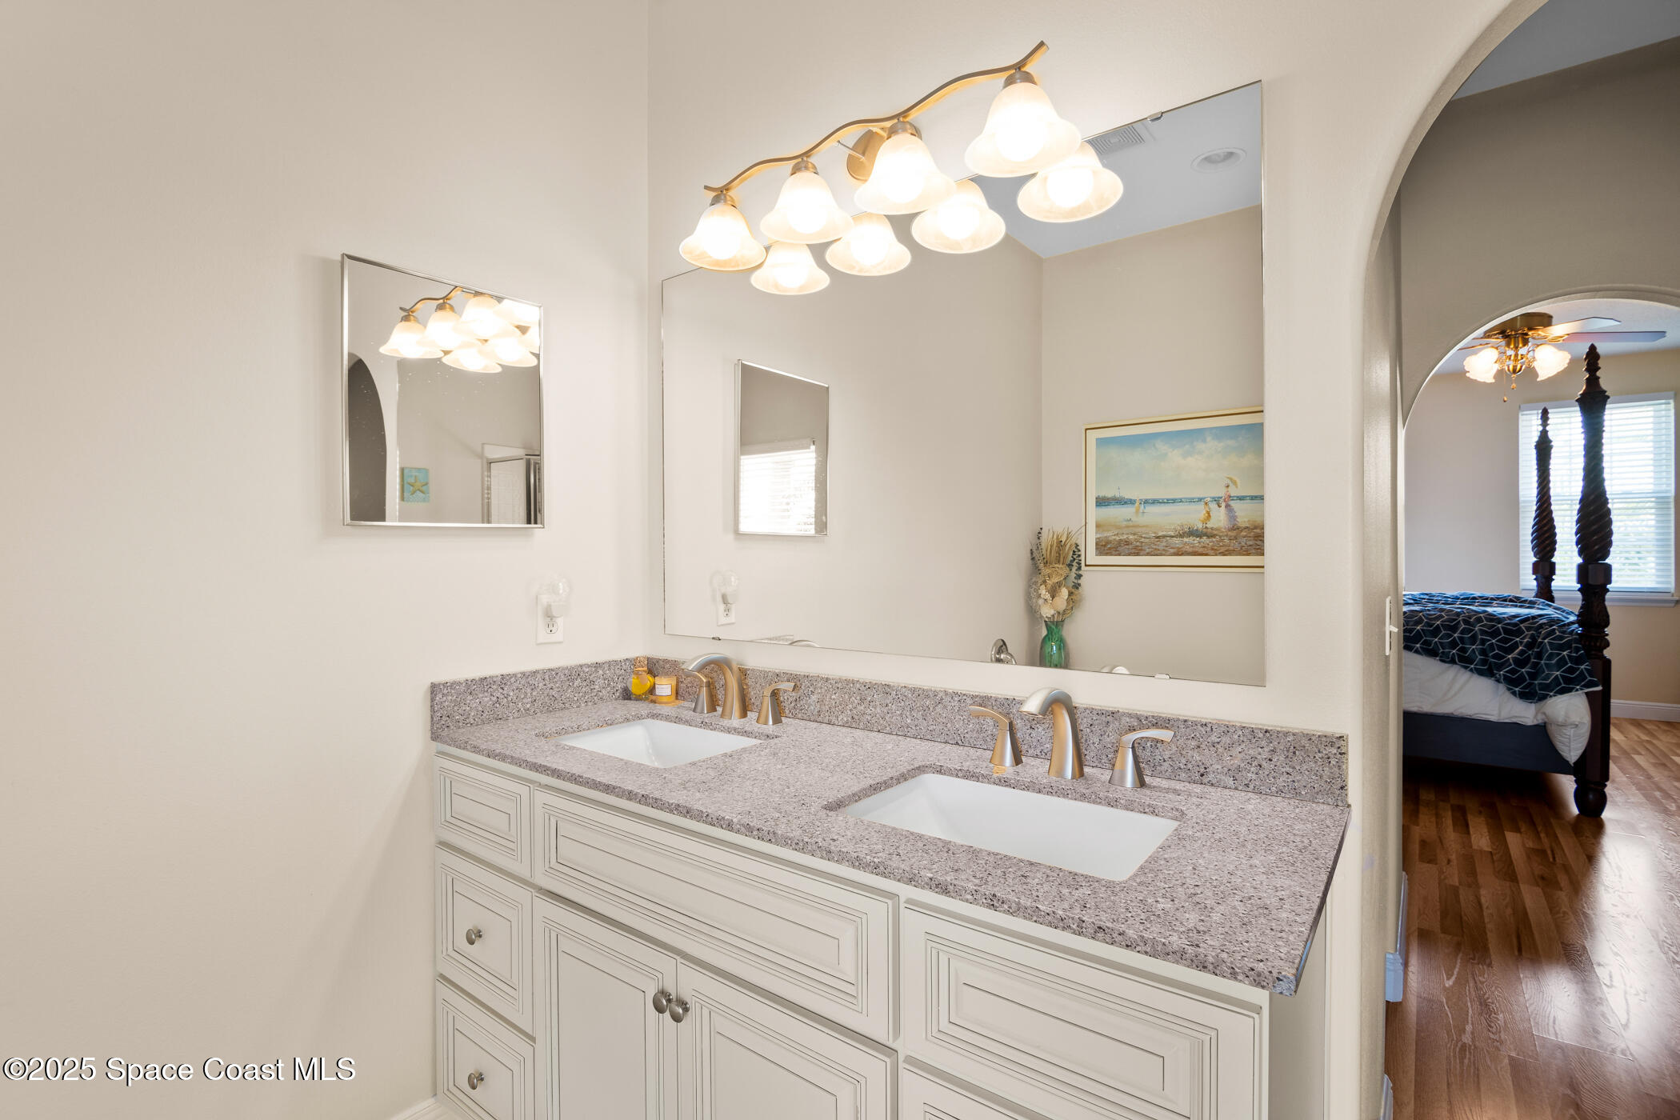
Recent upgrades include energy-efficient windows, an insulated slider, granite vanities with dual sinks in both the primary and guest baths, a 2019 AC, and a 2018 roof.

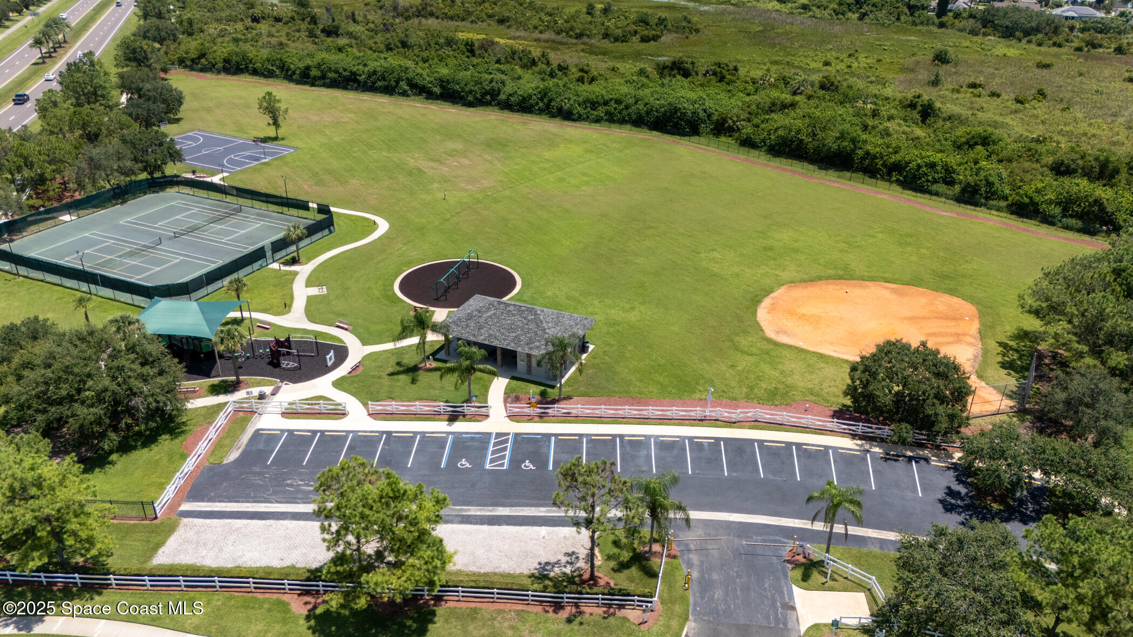
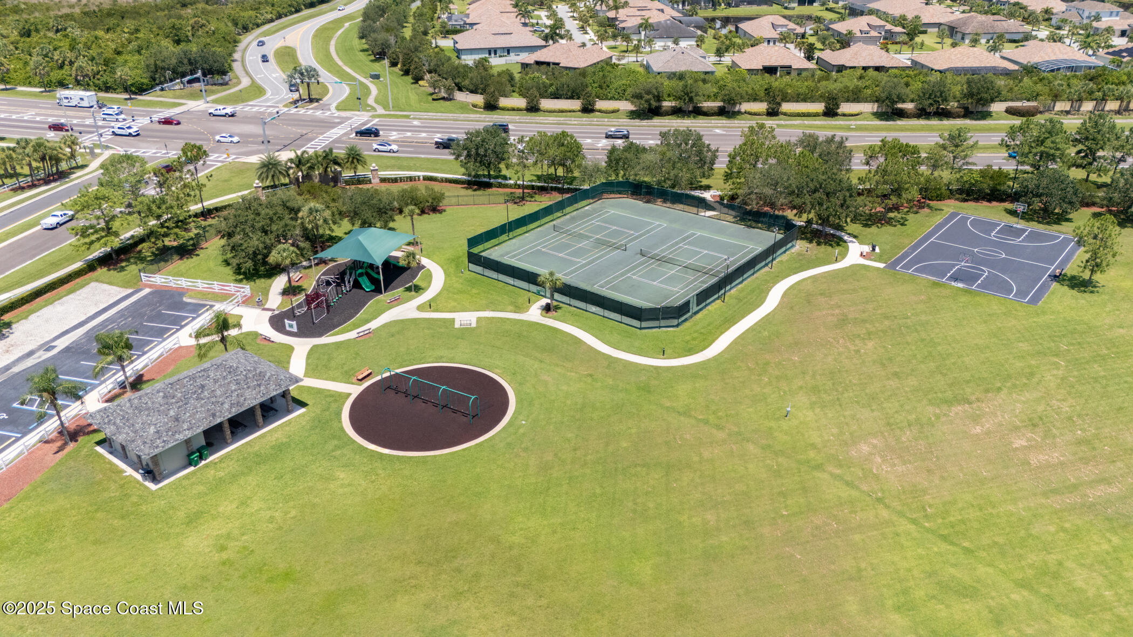
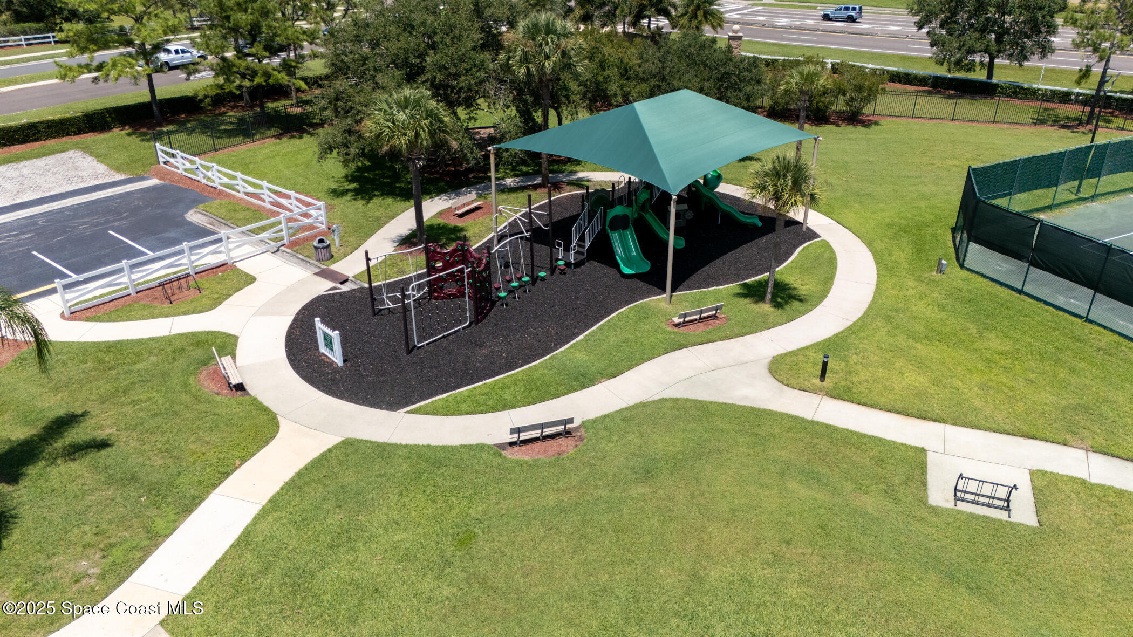
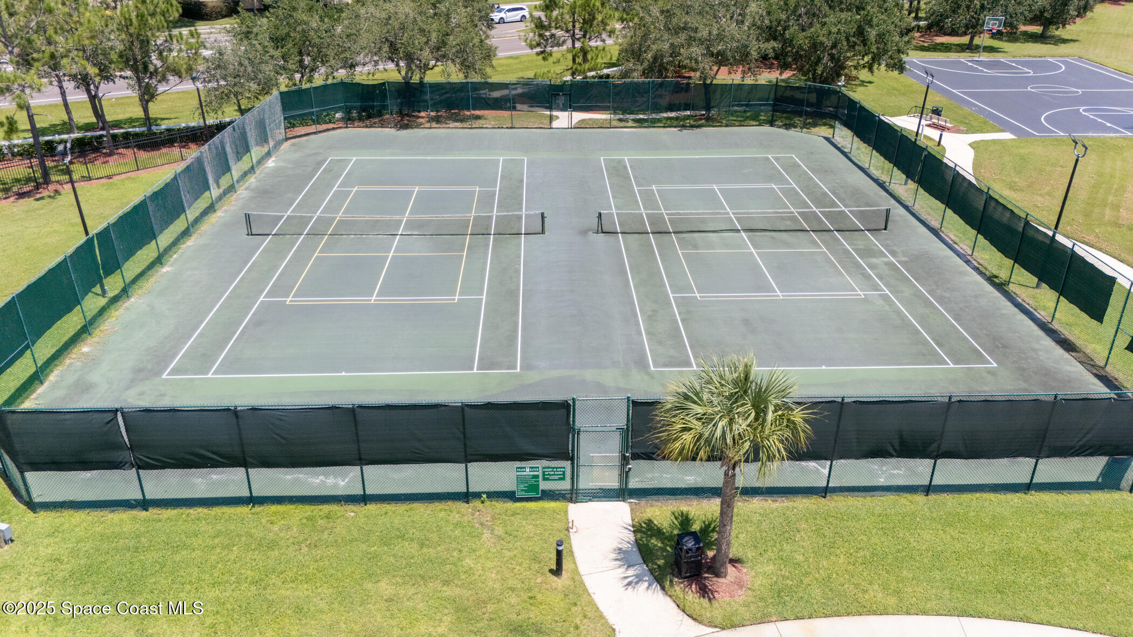
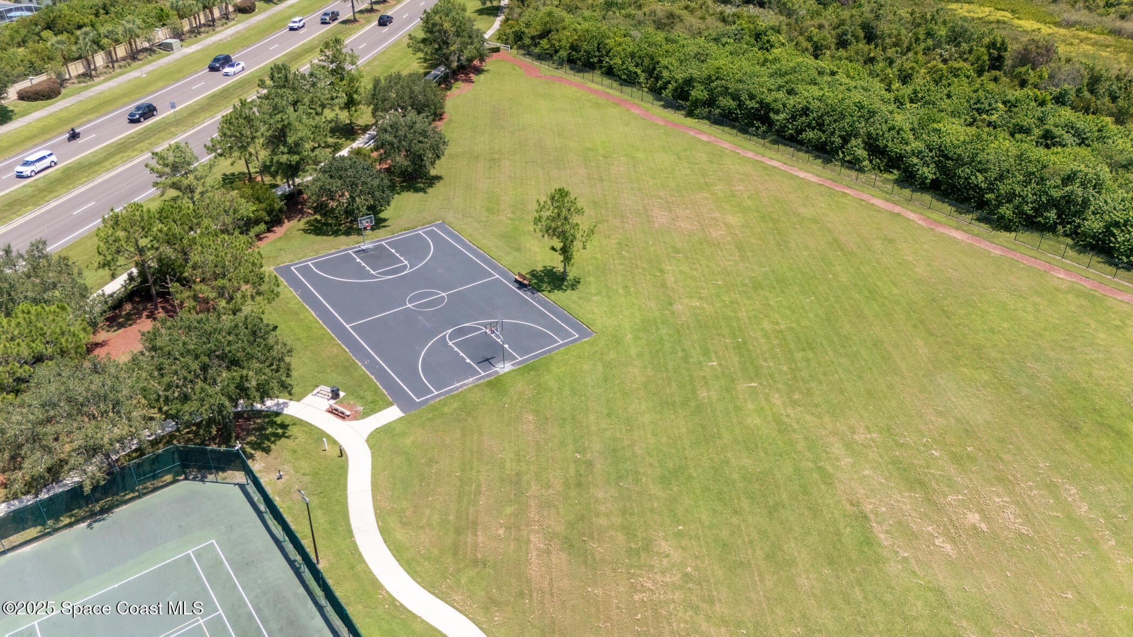
Enjoy low HOA fees and no CDD, with community amenities including a park, playground, basketball court, tennis/pickleball courts, and ball field.

Conveniently located near beaches, Patrick Space Force Base, top-rated schools, shopping, dining, Melbourne Airport, and I-95.

Seller is a licensed Florida real estate agent.

Share Property

Location

5071 Spinet Drive, Melbourne, FL 32940

Status

Sold

Date Sold

May 21, 2026

Property Amenities

Interior
Laundry room Electric Dryer Hookup, In Unit, Lower Level, Washer Hookup
Appliances Dishwasher, Disposal, Electric Range, Freezer, Gas Water Heater, Ice Maker, Microwave, Refrigerator
Flooring Carpet, Tile, Other
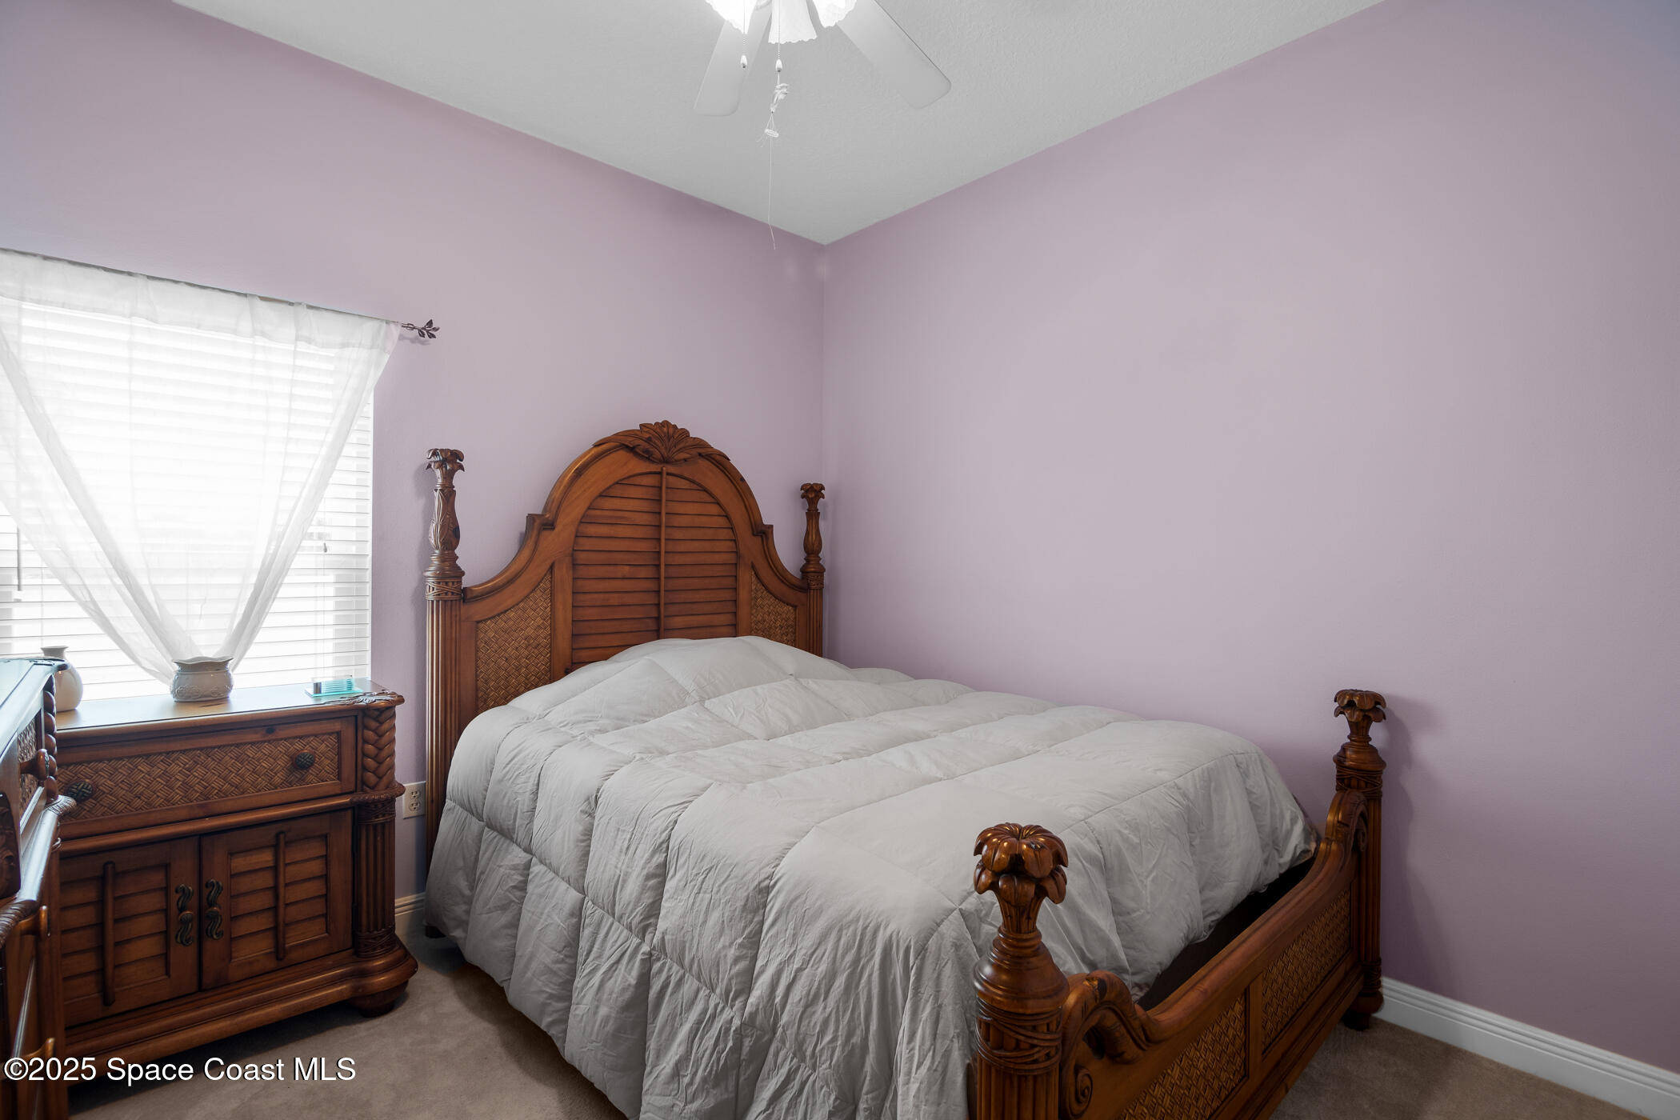
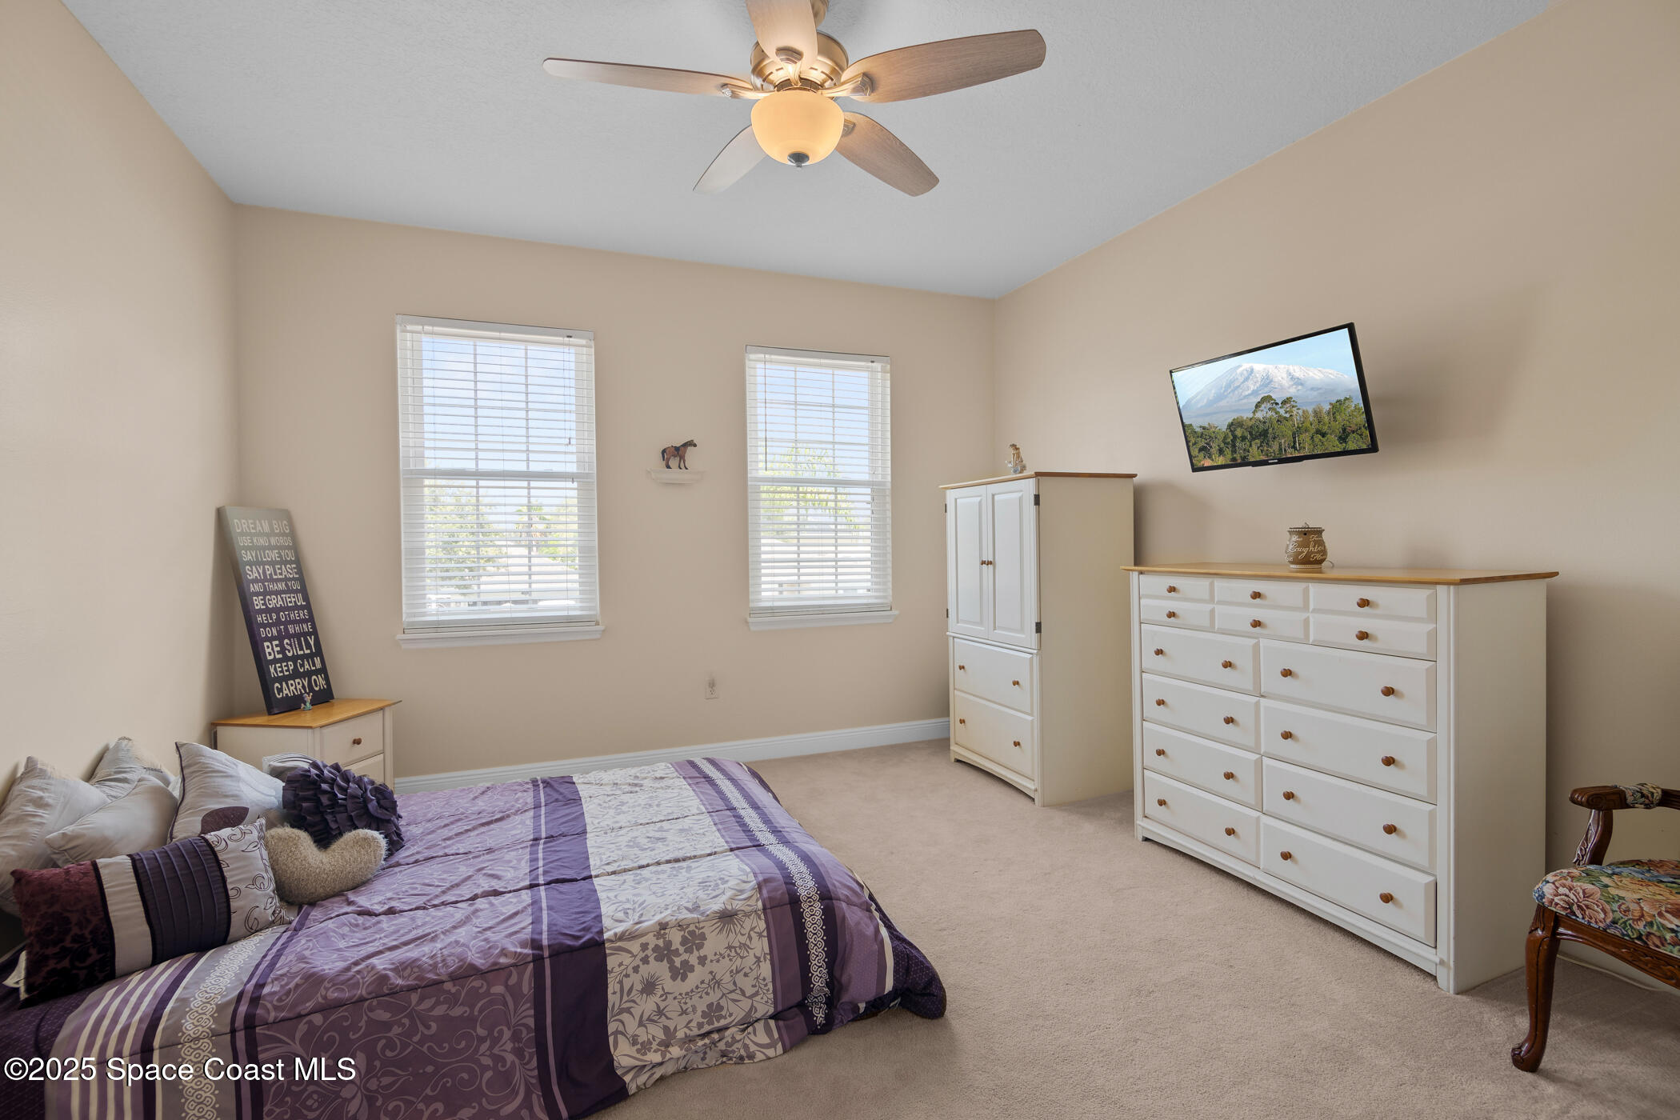
Total Bedrooms: 4
Half Bathrooms: 1
Full Bathrooms: 2
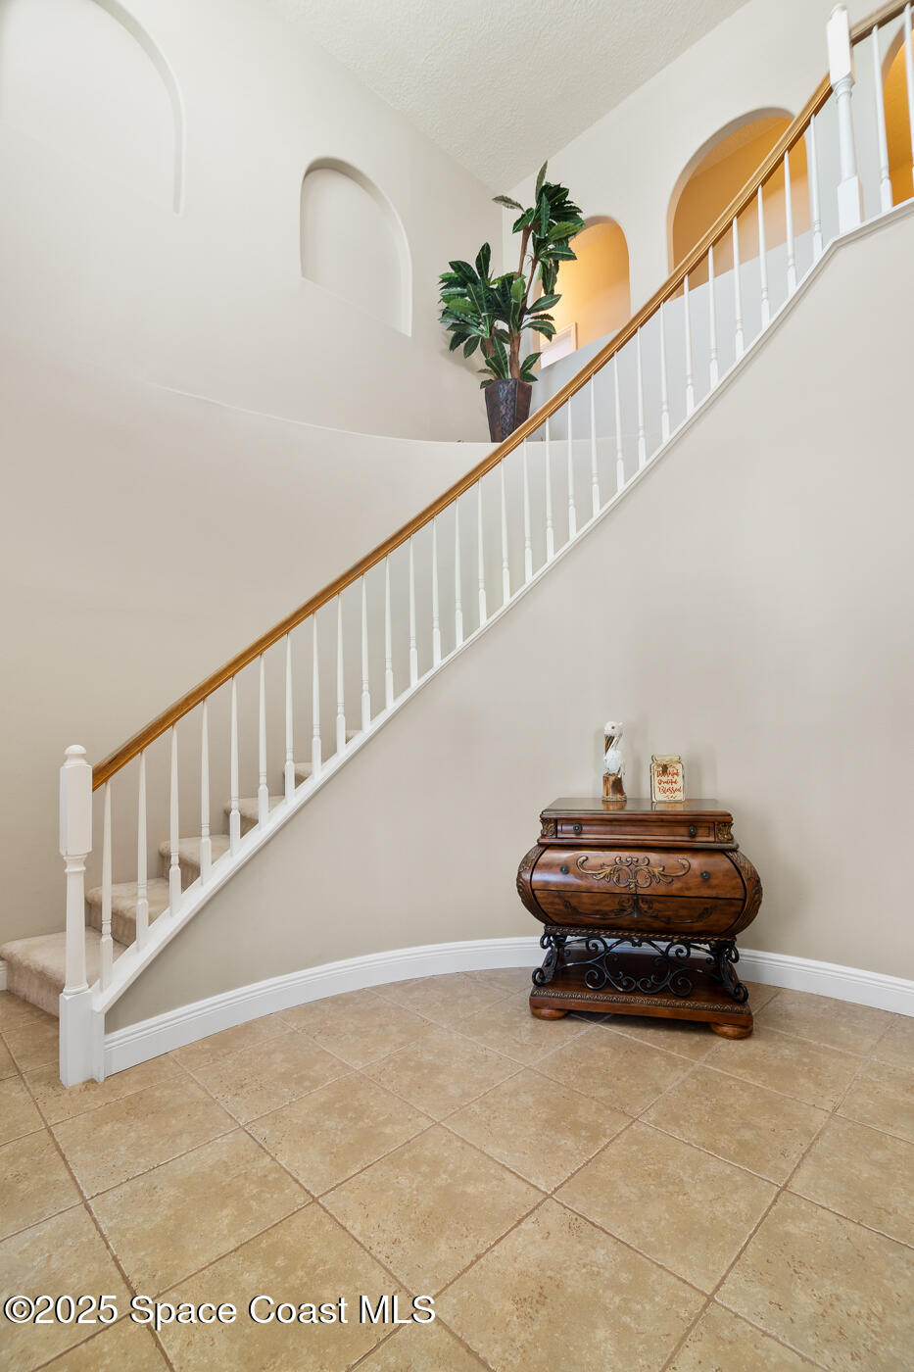
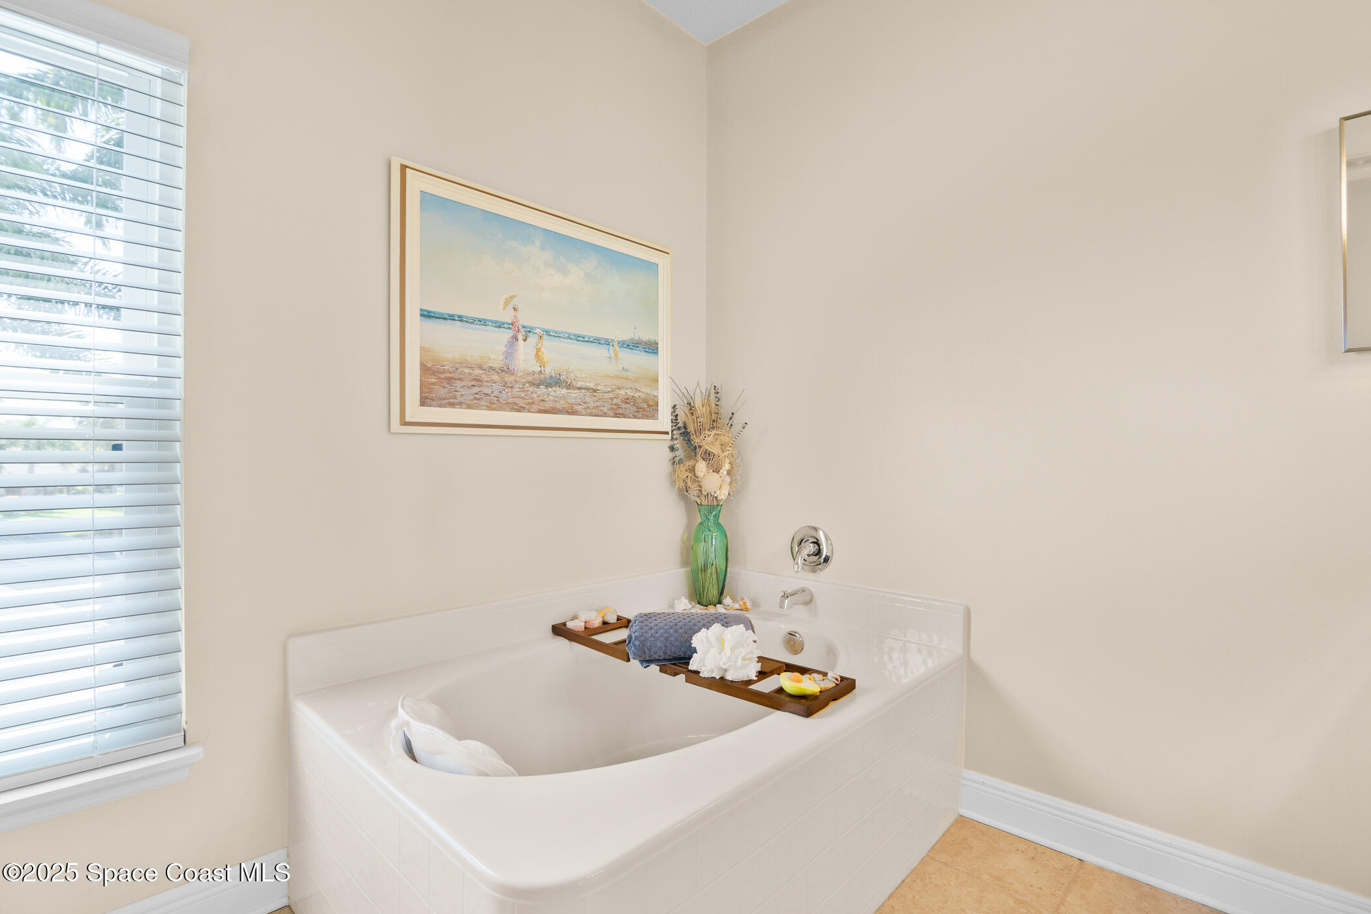
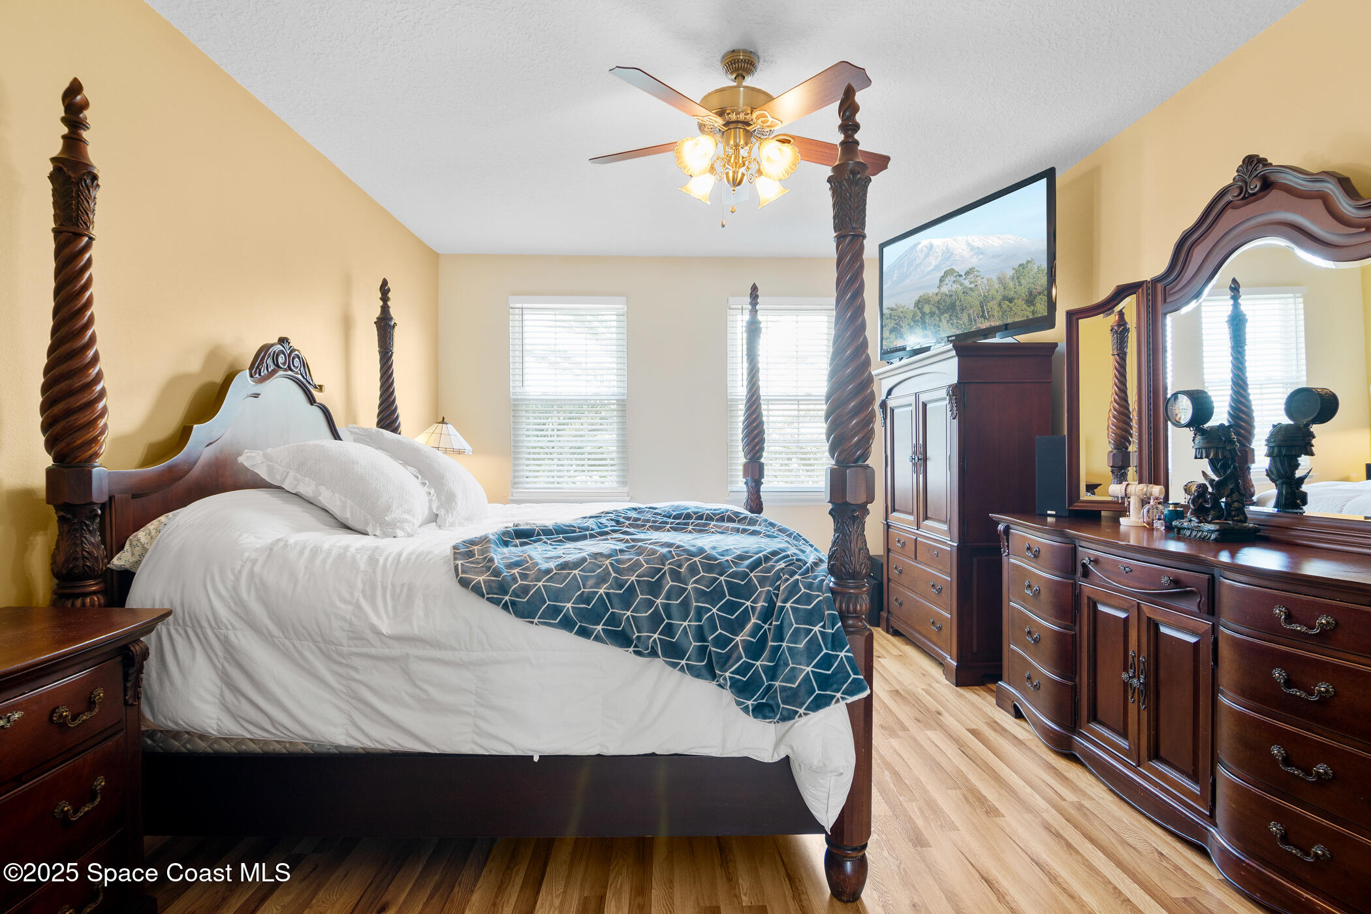
Other Interior Features Breakfast Nook, Ceiling Fan(s), Eat-in Kitchen, Entrance Foyer, His and Hers Closets, Kitchen Island, Pantry, Primary Bathroom -Tub with Separate Shower, Vaulted Ceiling(s), Walk-In Closet(s)
Area & Lot
Lot Area 6,098 Sq.Ft.
Living area 2,356 Sq.Ft.
MLS® ID 1074016
Year Built 2003
High School Viera
Middle School Johnson
Elementary School Longleaf
View Description Lake,Pool
Type Residential
Status Sold
Exterior
Stories 2
Pool In Ground, Salt Water, Screen Enclosure, Waterfall
Air conditioning Central Air
Heat type Central, Electric
Water Source Public
Garage Space 2.0
Security Features Smoke Detector(s)
Sewer Public Sewer
Other Exterior Features Storm Shutters
Parking Covered, Garage, Garage Door Opener
Lot Features Easement Access, Few Trees, Sprinklers In Front, Sprinklers In Rear
Roof Shingle
Utilities Cable Available, Cable Connected, Electricity Available, Electricity Connected, Natural Gas Available, Natural Gas Connected, Sewer Available, Sewer Connected, Water Available, Water Connected
Finance
Sales Price $534,000
HOA Fees $405 yearly
Real Estate Tax $2,723 yearly
Shellianne Lafrance

Shellianne Lafrance

TITLE

Real Estate Advisor

Merritt Island

In addition to its natural attractions, Merritt Island boasts a thriving community with top-rated schools, shopping centers, and restaurants.

Experience the Difference

From your first search to closing day, our experienced agents guide you with honest advice, local insight, and the kind of personal attention that gets overlooked at bigger firms. As a small team, we're able to move quickly, communicate clearly, and treat every client like a priority.