Leave a Message

Thank you for your message. We will be in touch with you shortly.

554 Rembrandt Street SE
VIEW PHOTOS
Courtesy of Keller Williams Space Coast
$245,000

554 Rembrandt Street SE

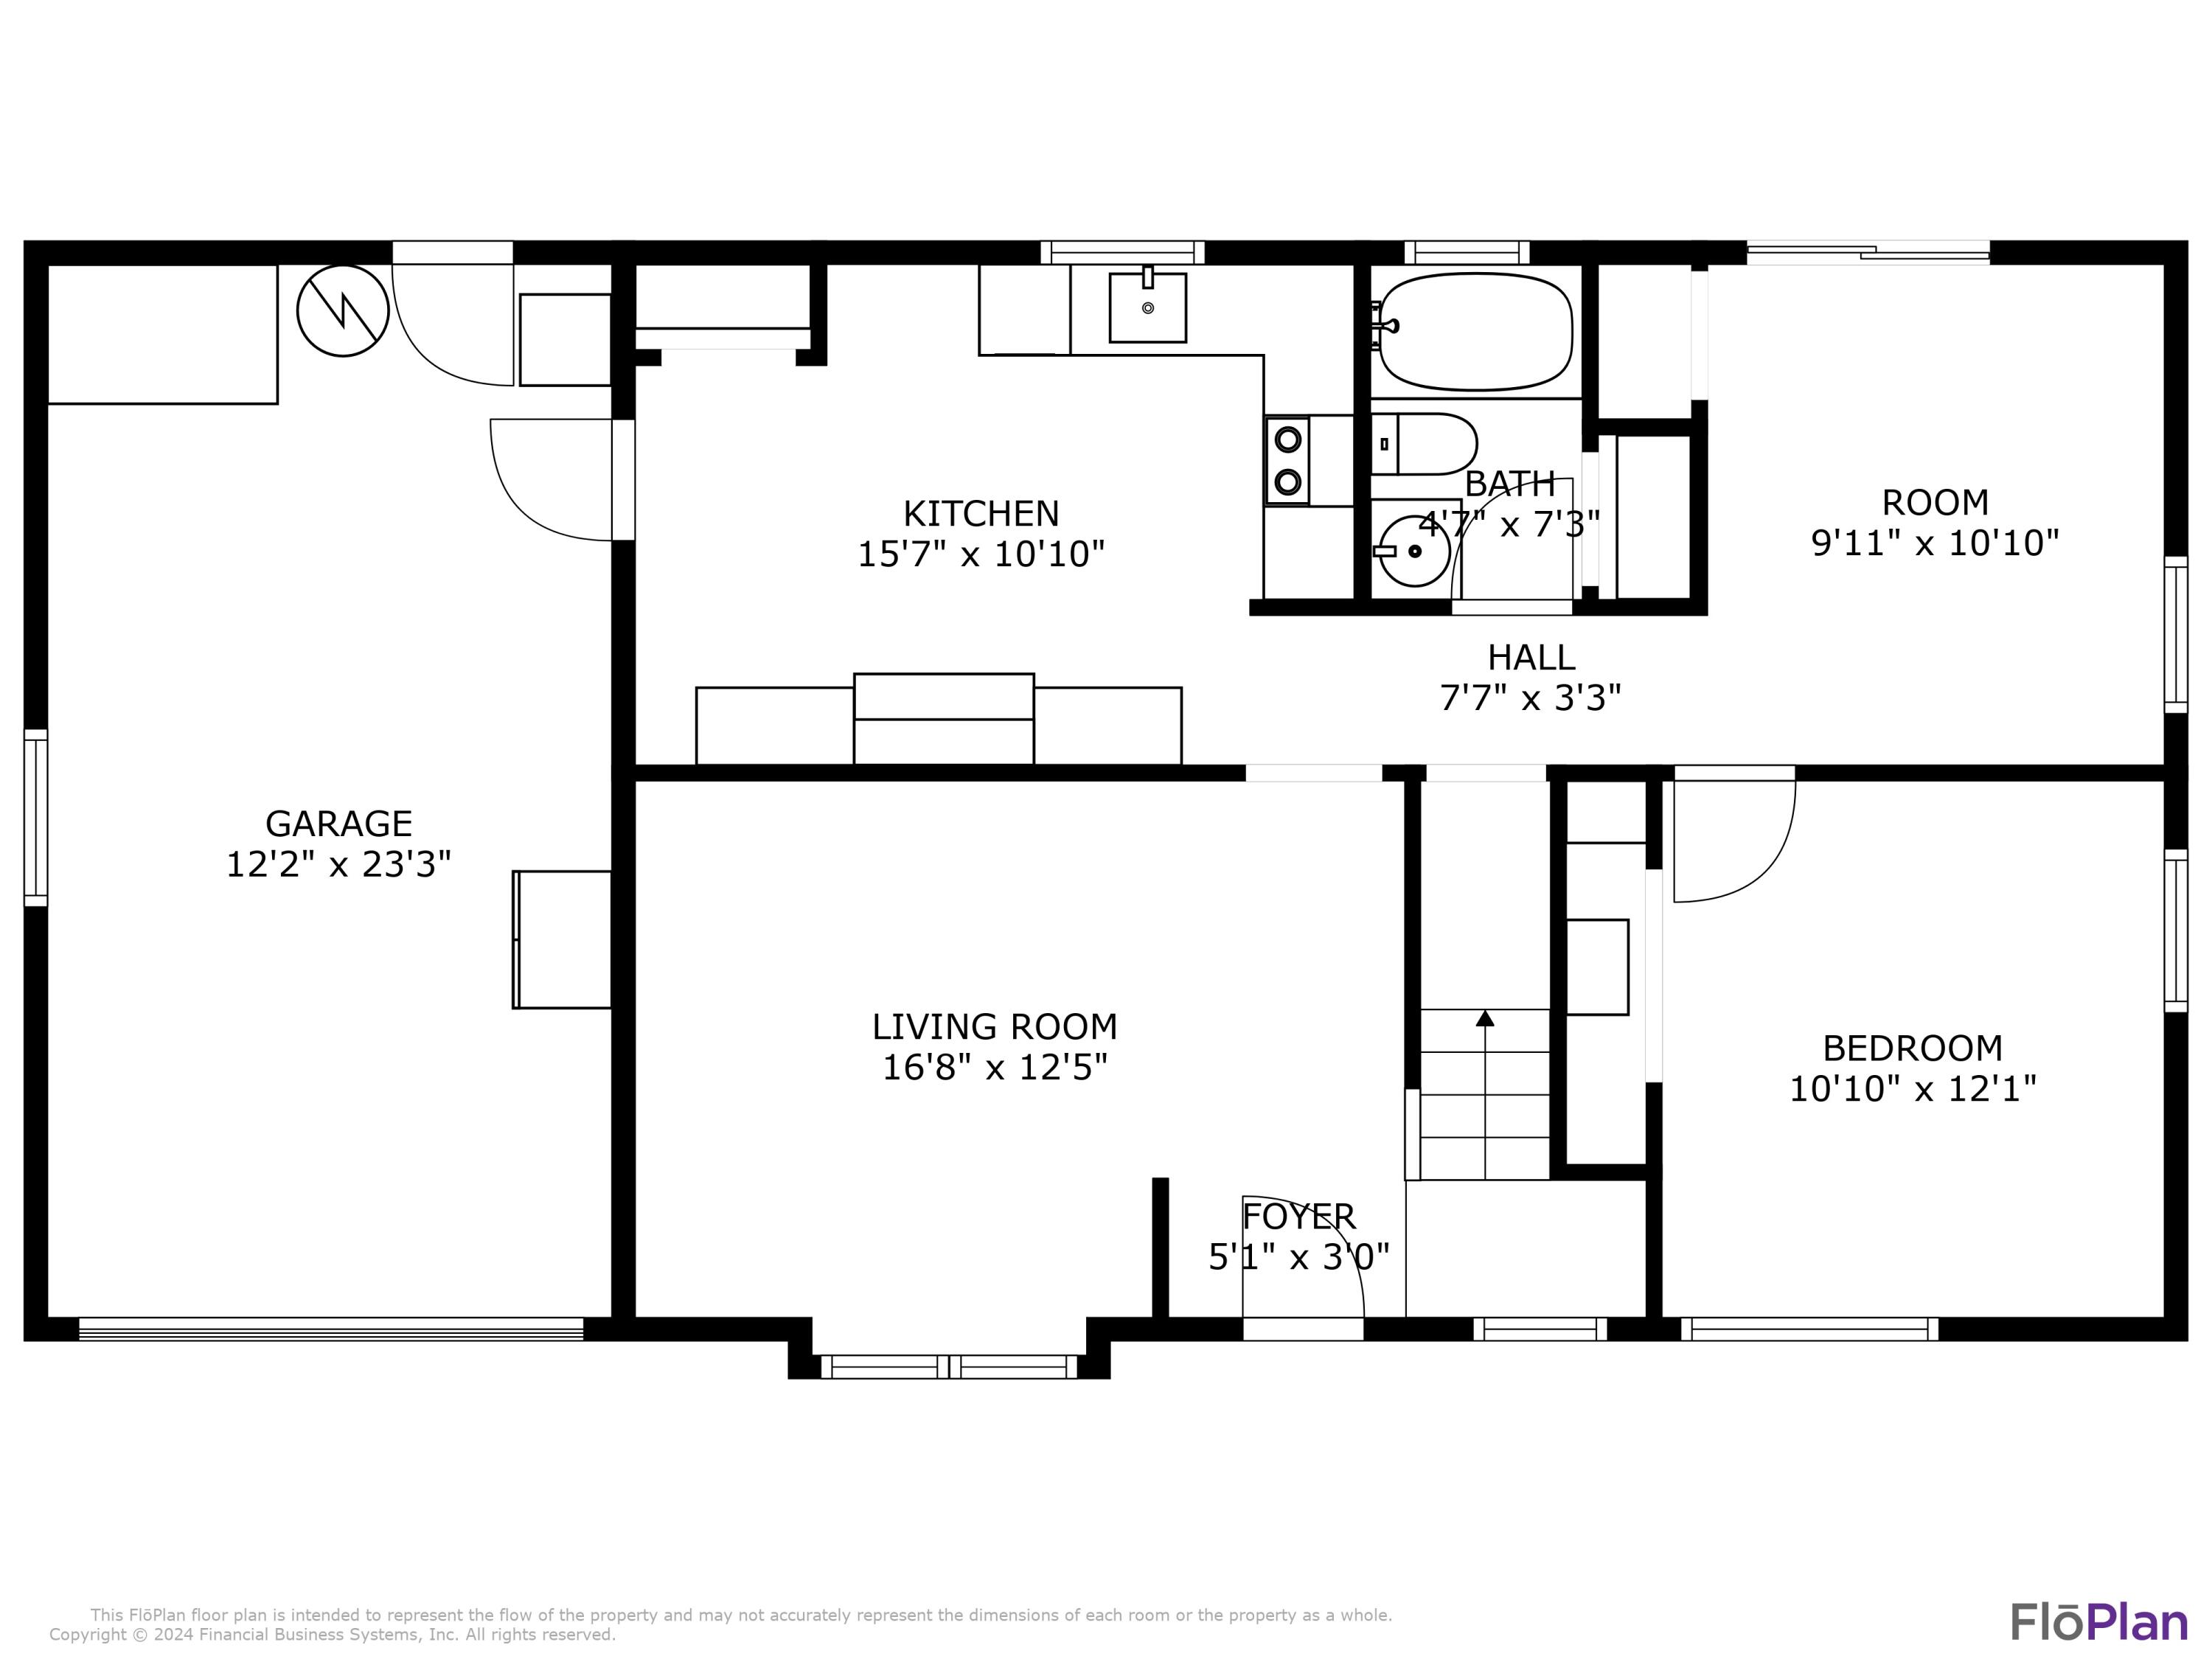
3 Beds 2 Baths 1,427 Sq.Ft. 10,019 Sq.Ft.

Description

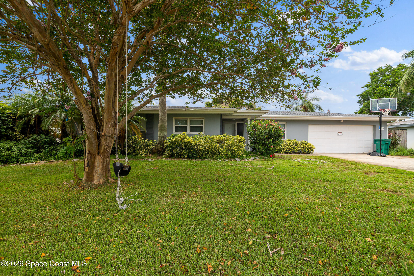
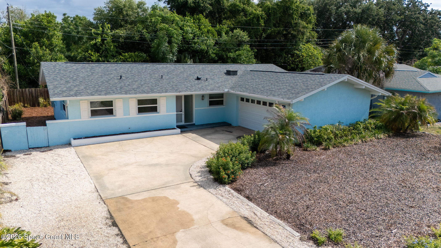
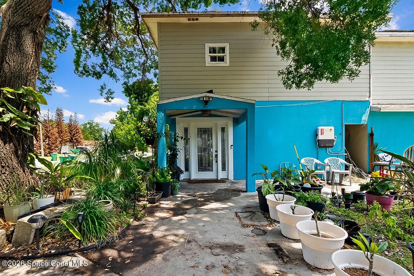
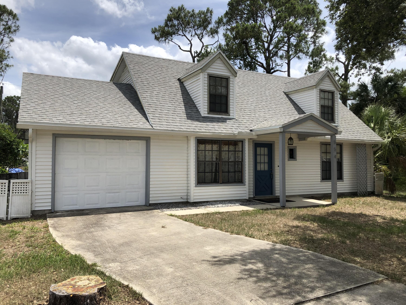
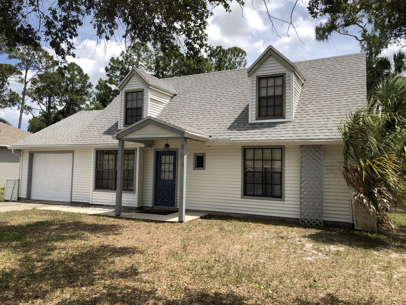
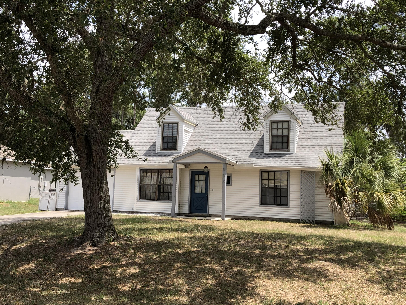
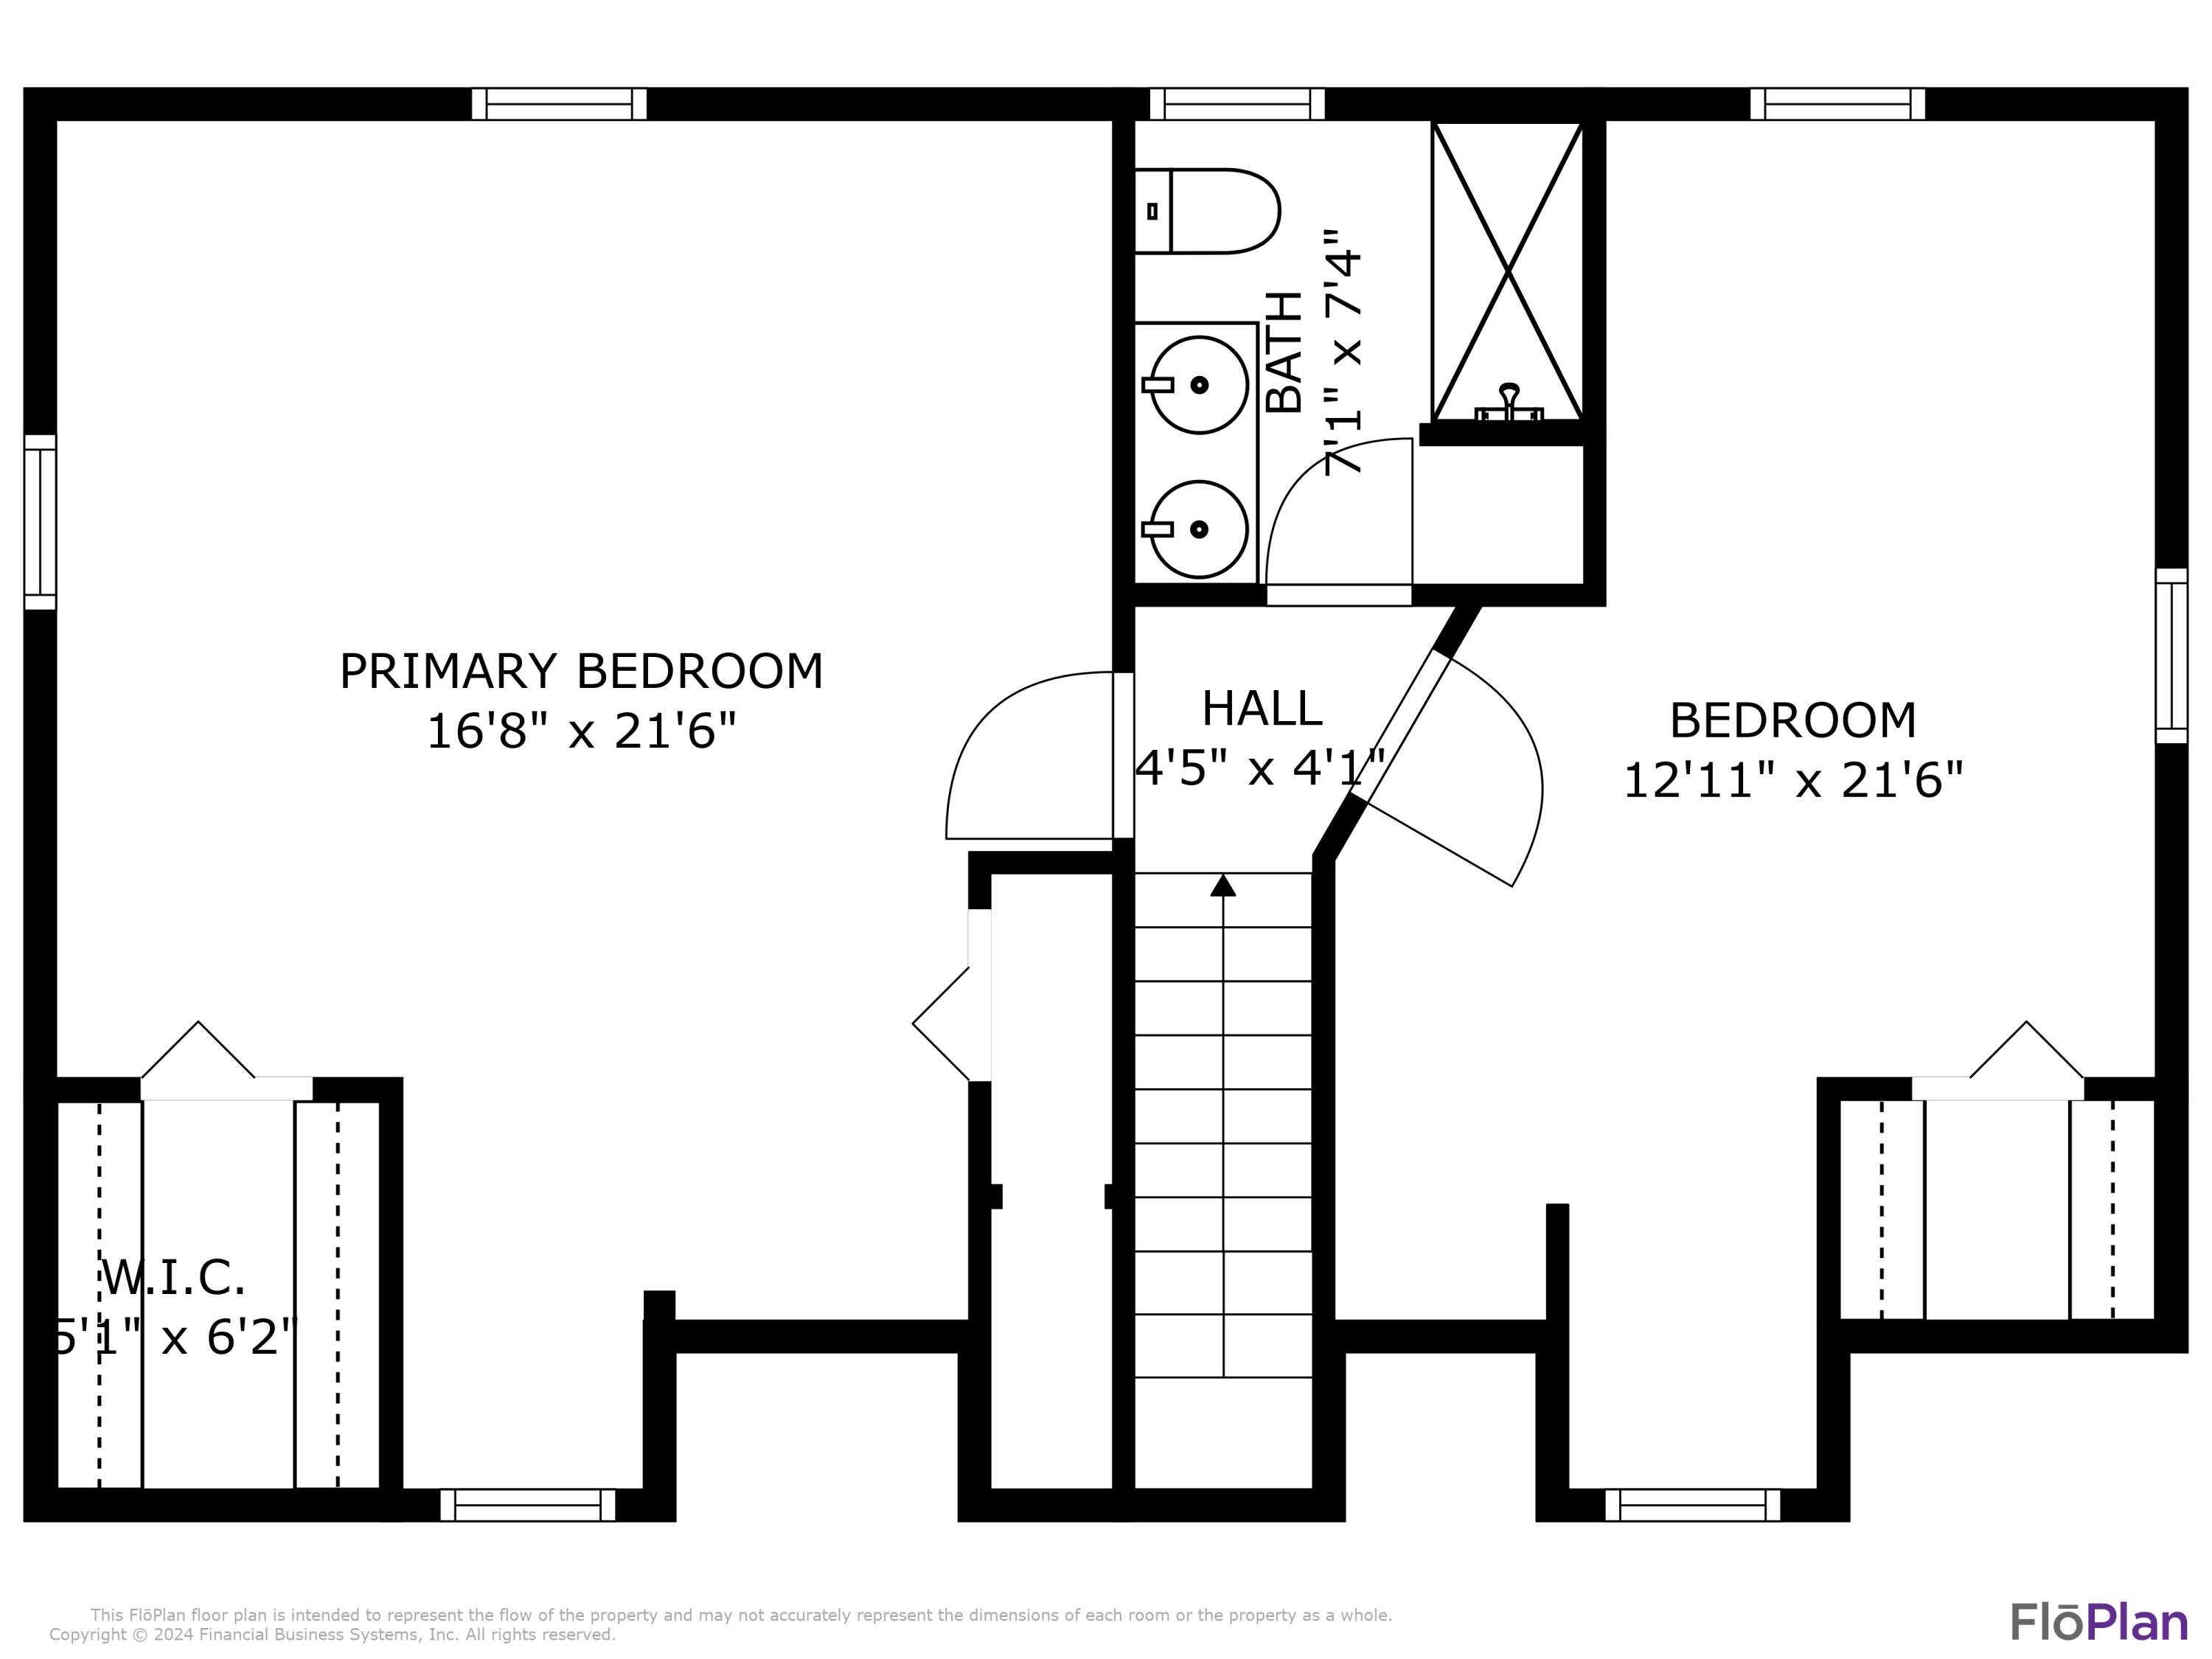
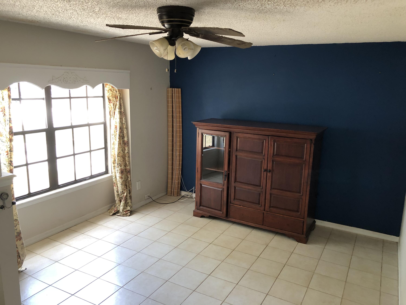
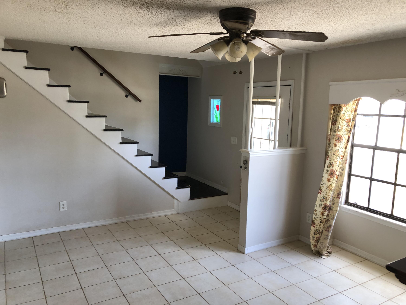
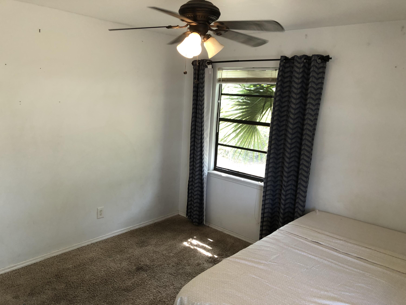
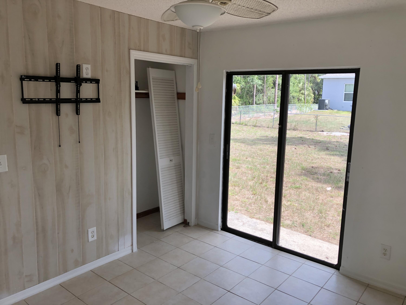
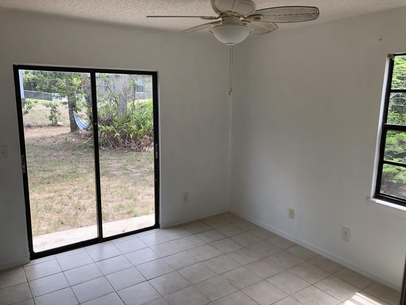
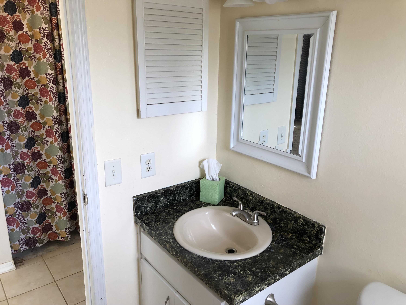
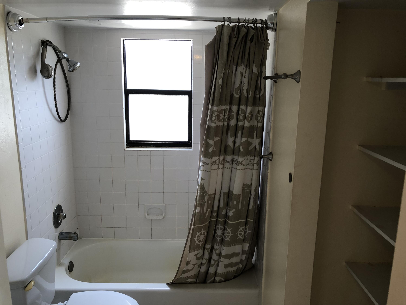
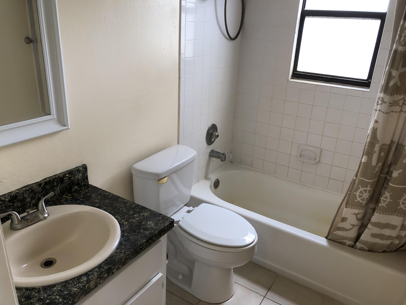
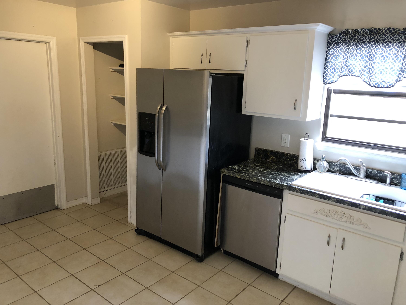
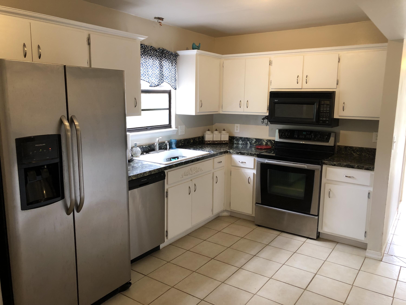
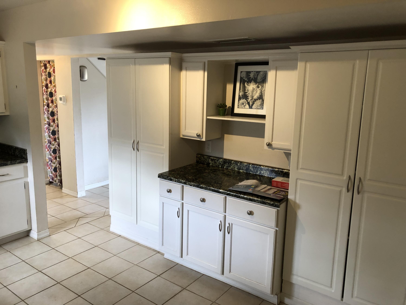
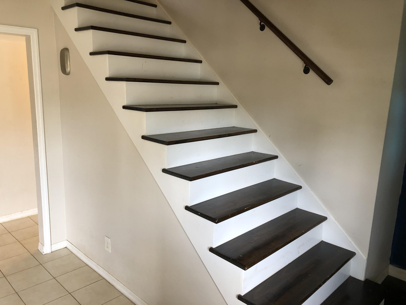
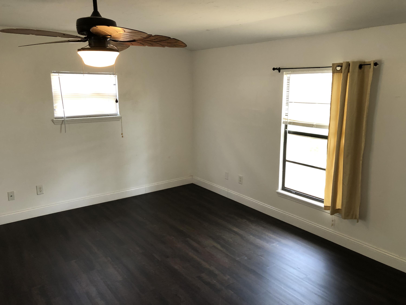
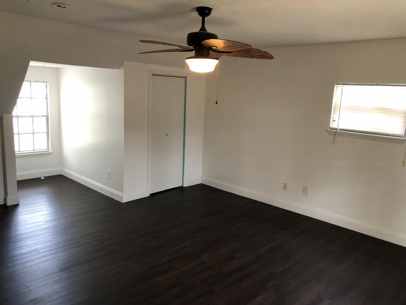
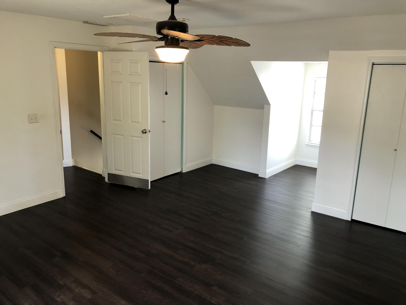
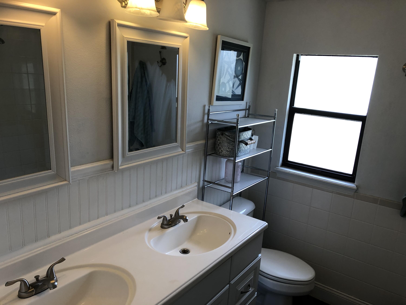
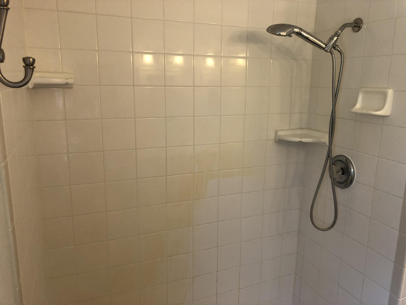
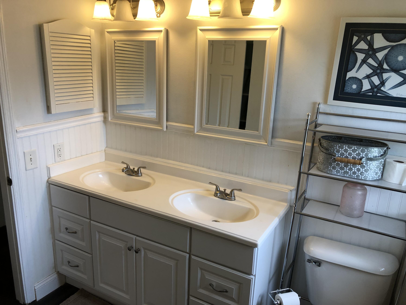
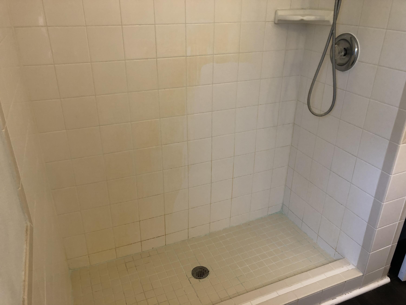
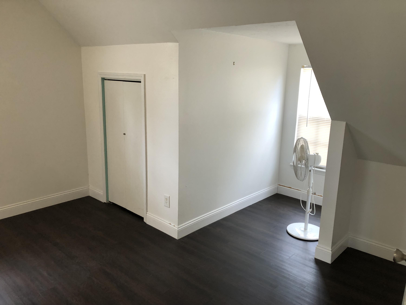
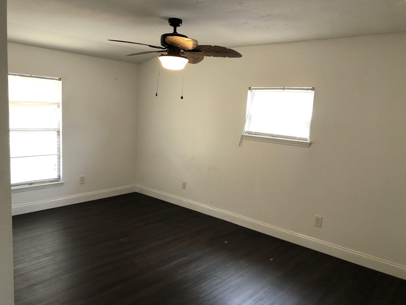
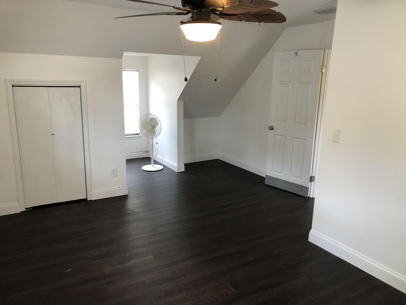
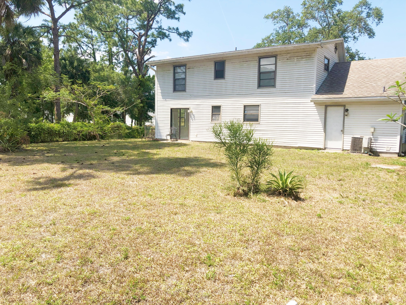
Exciting opportunity awaits in Southeast Palm Bay! This adorable 3-bedroom, 2-bathroom Cape Cod-style residence is move in ready, with all major items done - put your finishing touches with a little TLC! Priced to sell, this property can offer immediate value with a little sweat equity. Roof (2024), HVAC (2024), Water Heater (2024) are all brand new and there's NO HOA! Inside, discover spacious upstairs bedrooms, with newer LVP flooring adding a modern touch. The shared bathroom features a double vanity and tiled shower. The generously sized backyard is perfect for hosting summer gatherings, and fenced for privacy. Enjoy the convenience of nearby shopping and restaurants. This is your chance to create the home of your dreams or capitalize on a promising investment - schedule your viewing today because this opportunity won't last long at this price point. Sold As Is.

Share Property

Location

554 Rembrandt Street SE, Palm Bay, FL 32909

Status

Sold

Date Sold

July 8, 2024

Property Amenities

Interior
Laundry room Electric Dryer Hookup, In Garage, Lower Level
Appliances Dishwasher, Electric Cooktop, Electric Oven, Electric Range, Electric Water Heater, Freezer, Microwave
Flooring Carpet, Laminate, Tile
Total Bedrooms: 3
Full Bathrooms: 2
Other Interior Features Built-in Features, Ceiling Fan(s), Entrance Foyer, Pantry, Primary Downstairs
Area & Lot
Lot Area 10,019 Sq.Ft.
Living area 1,427 Sq.Ft.
MLS® ID 1011372
Year Built 1983
High School Bayside
Middle School Southwest
Elementary School Turner
Architecture Styles Cottage
Type Residential
Status Sold
Exterior
Stories 2
Pool None
Air conditioning Central Air, Electric
Heat type Central, Electric
Water Source Well
Garage Space 1.0
Sewer Septic Tank
Parking Additional Parking, Garage
Lot Features Cleared, Other
Roof Shingle
Utilities Cable Available, Electricity Connected, Water Available
Finance
Sales Price $245,000
Real Estate Tax $1,328 yearly
Ashley Hall

Ashley Hall

TITLE

Real Estate Advisor

360 Virtual Tour

Take a tour of this property

Experience the Difference

From your first search to closing day, our experienced agents guide you with honest advice, local insight, and the kind of personal attention that gets overlooked at bigger firms. As a small team, we're able to move quickly, communicate clearly, and treat every client like a priority.